















7204 Orchard Harvest Lane Knoxville, TN 37924 Sold on 10/14/2026
$521,000
$519,000 0.4%
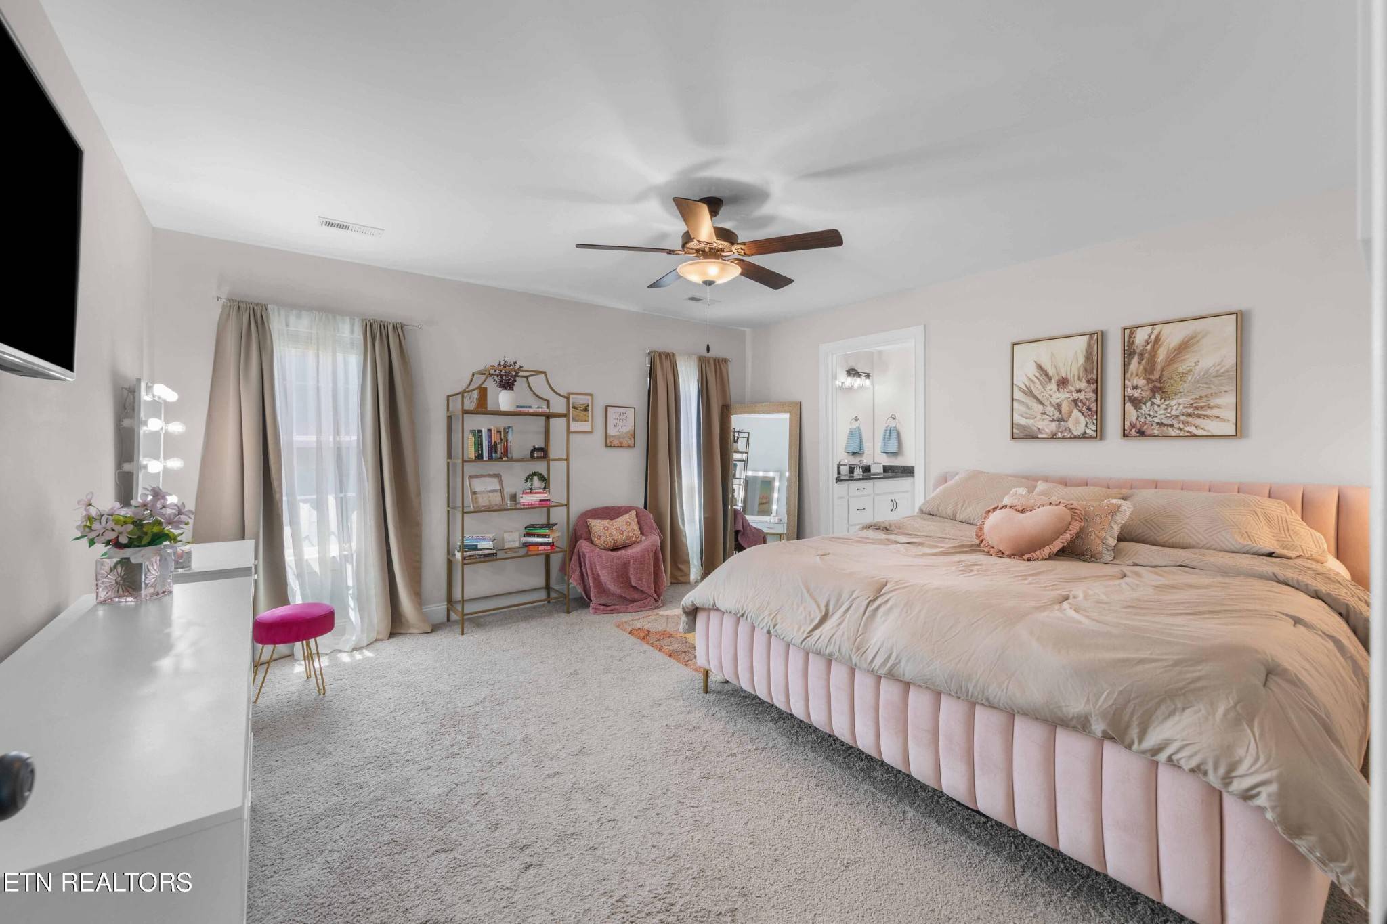
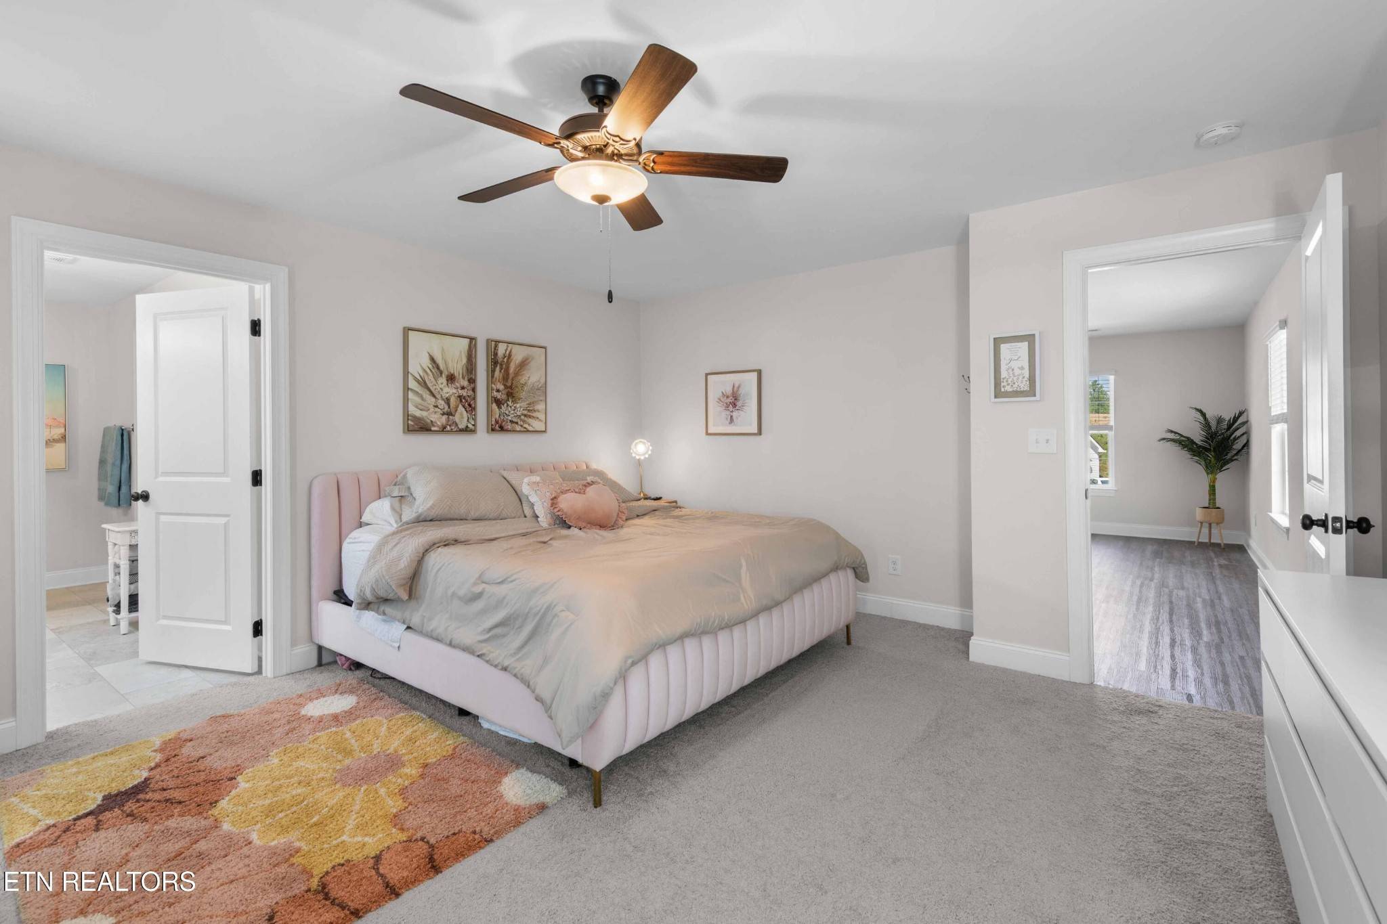
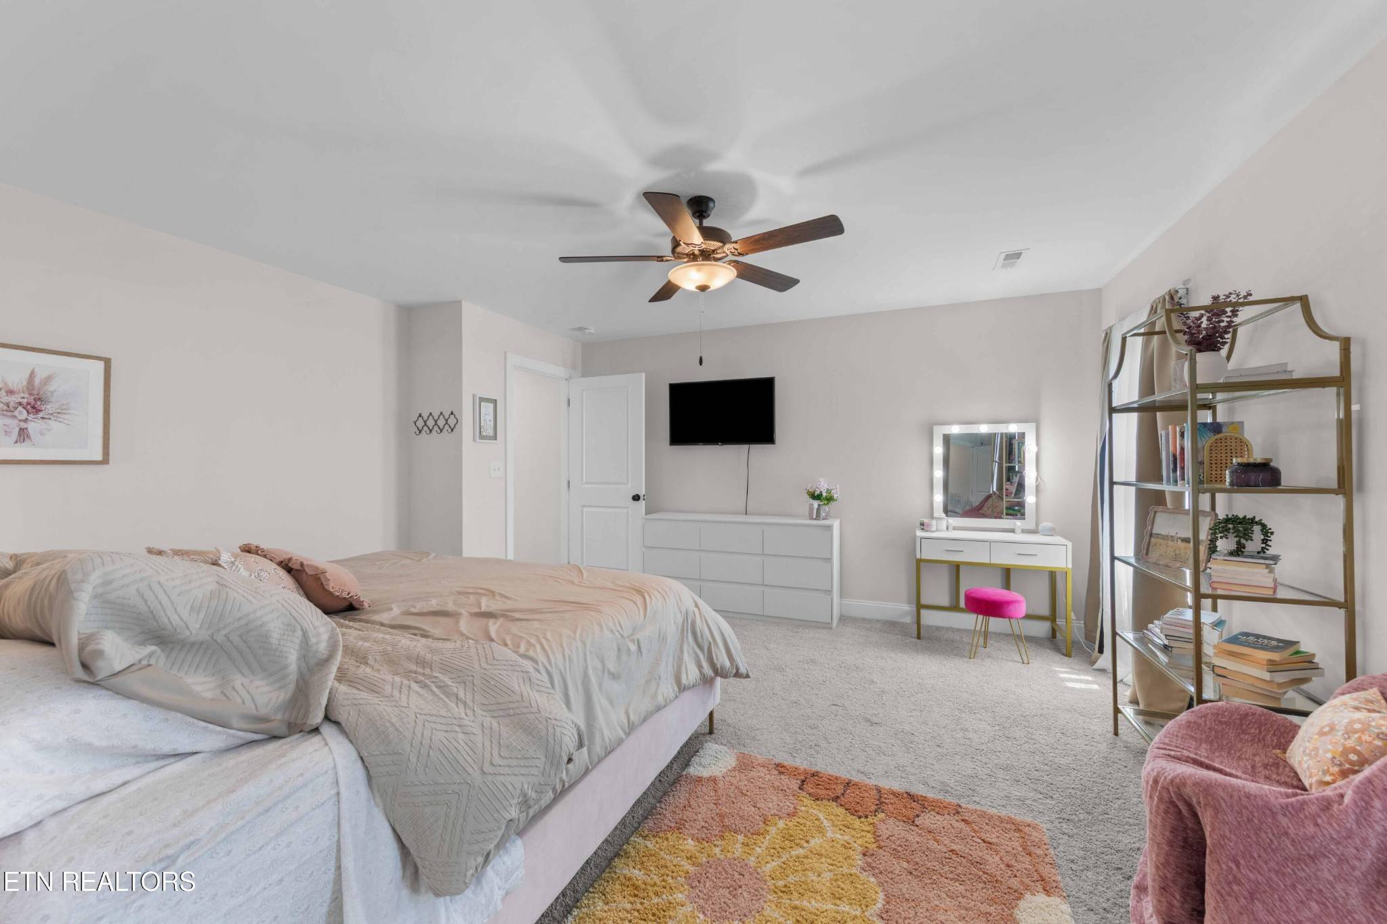
3 Beds3 Baths2,500 SqFt
Key Details
Sold Price $521,0000.4%
Property Type Single Family Home
Sub Type Single Family Residence
Listing Status Sold
Purchase Type For Sale
Square Footage 2,500 sqft
Price per Sqft $208
Subdivision Strawberry Hills Phase 1
MLS Listing ID 3620426
Sold Date 10/14/26
Bedrooms 3
Full Baths 2
Half Baths 1
HOA Fees $90/mo
HOA Y/N Yes
Year Built 2023
Annual Tax Amount $1,317
Lot Size 0.300 Acres
Acres 0.3
Lot Dimensions 37x154x140x123
Property Sub-Type Single Family Residence
Property Description
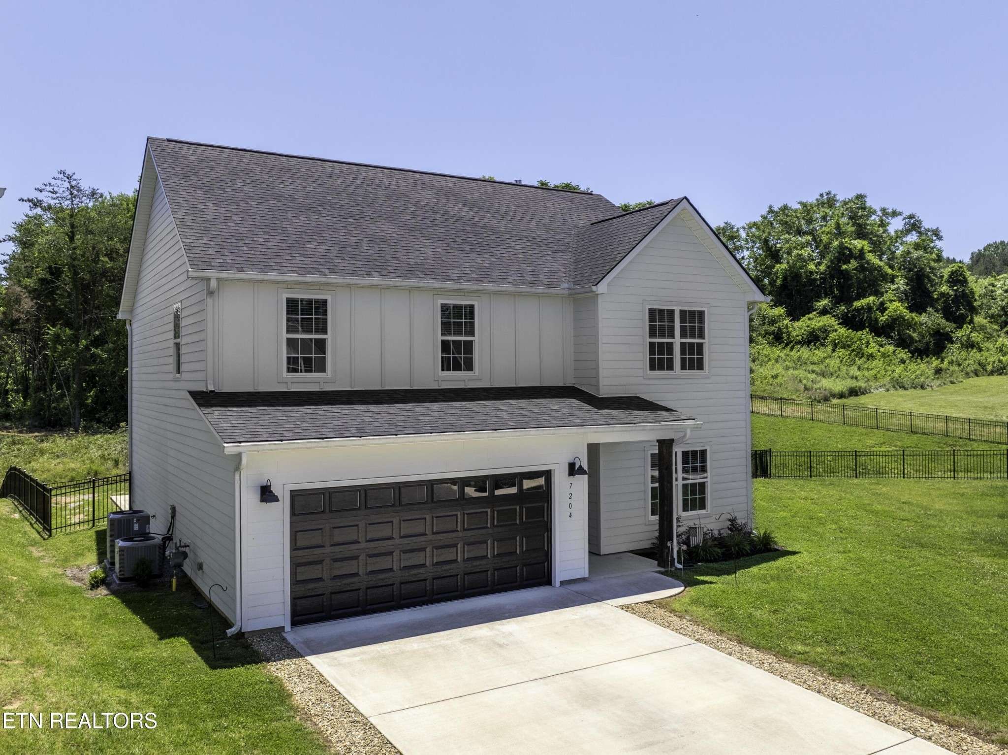
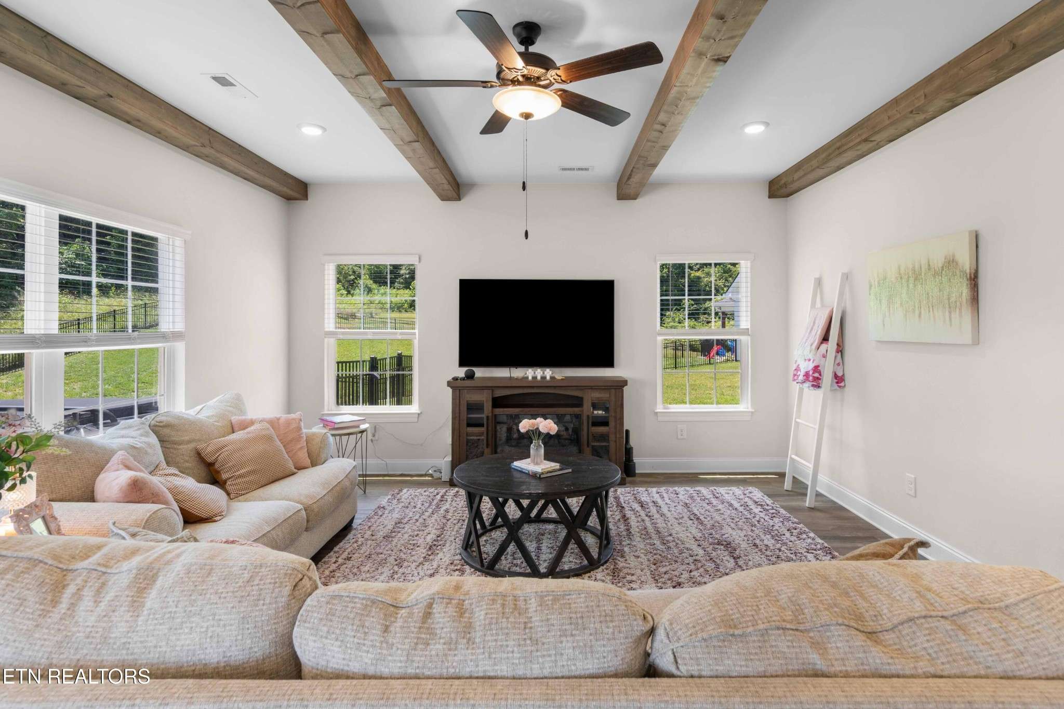
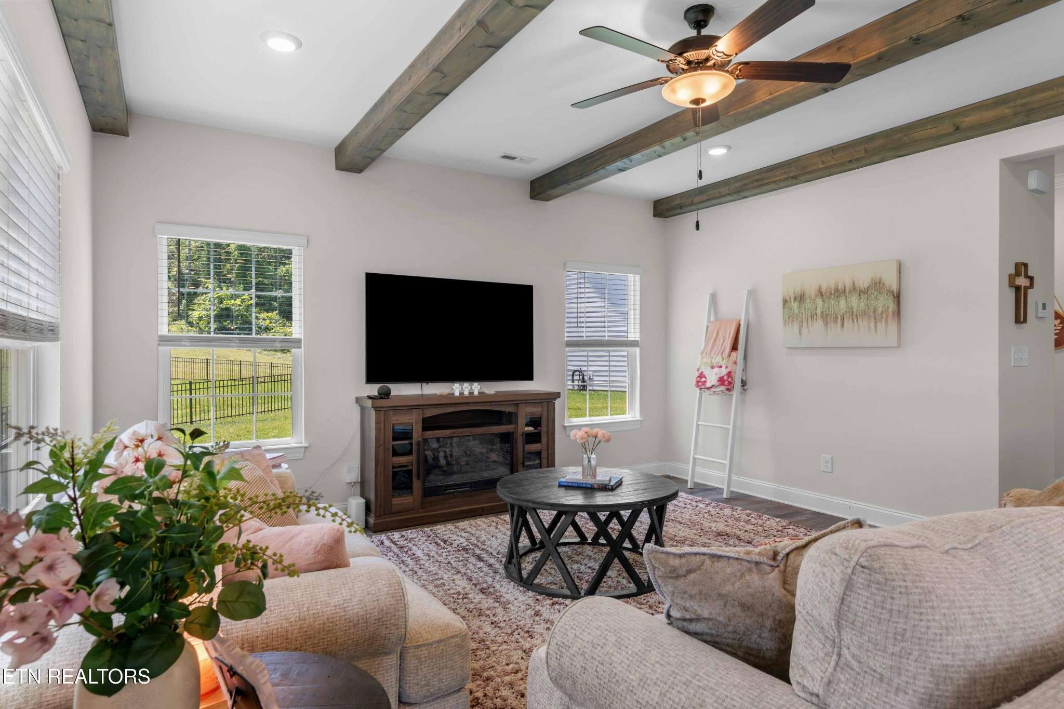
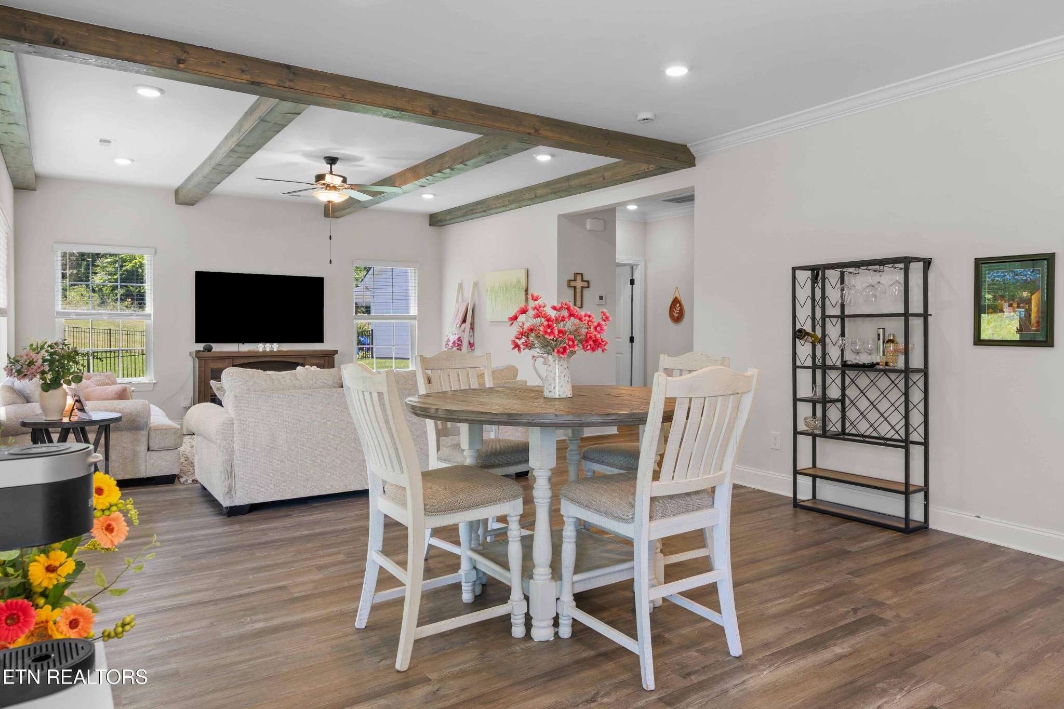
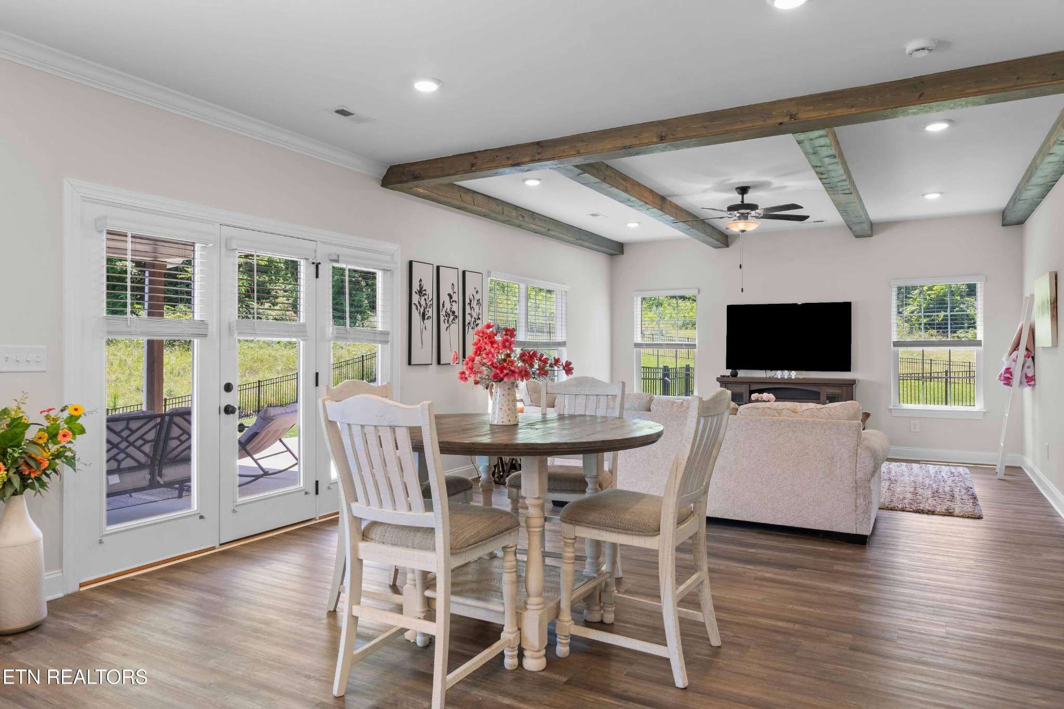
Welcome to this beautifully appointed three-bedroom, two-and-a-half-bath home nestled on a quiet cul-de-sac, offering the perfect blend of comfort, style, and functionality. From the moment you step inside, you'll be captivated by the soaring ceilings and stunning upgraded wood beam accents that create warmth and character throughout the main living space.
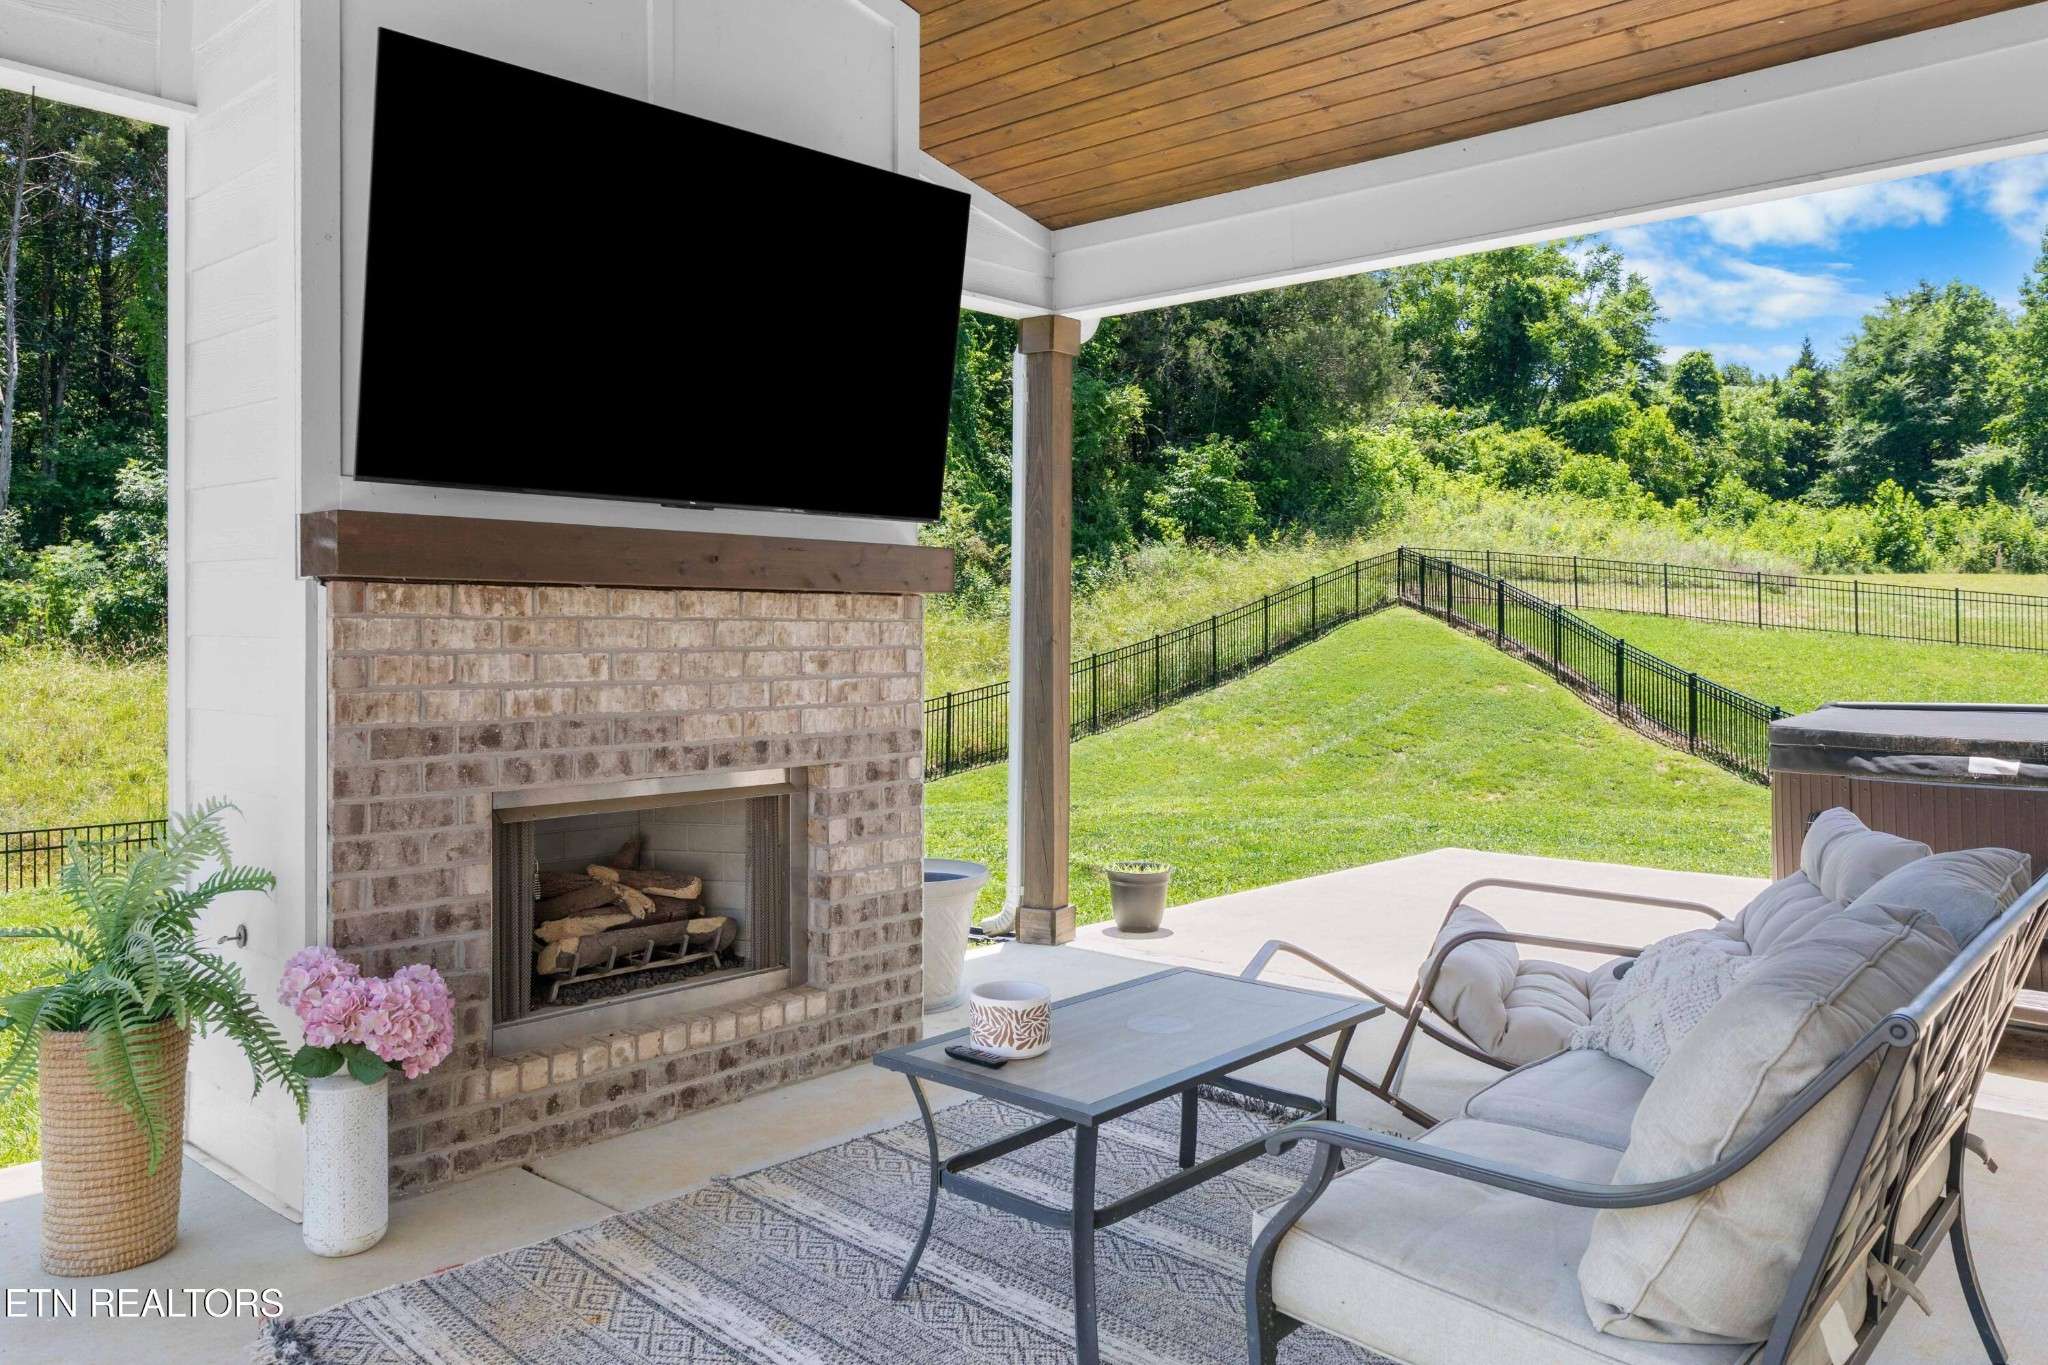
Designed with both everyday living and entertaining in mind, this home features an incredible oversized fenced backyard that truly feels like a private retreat. The expansive patio provides ample space for outdoor dining and gatherings, complete with a gorgeous gas fireplace, relaxing hot tub, and plenty of room for hosting family and friends.
Inside, the thoughtfully designed floor plan includes a versatile second-floor loft flex space ideal for a media room, playroom, home office, or additional recreation area. This home is loaded with upgrades throughout that you must see for yourself!
This exceptional property won't last long! Come view it today! Upgrades carefully selected for this home include:
-The highest end water filtration system
-New upgraded garage door
-Hottub
-Black metal fenced in backyard
-Extra poured concrete patio for dining in yard
-Outdoor covered patio with built in brick fireplace and tv
-Wooden ceiling beams in Living Room
-Soft close cabinet drawers in kitchen, and upstairs bathrooms
-Custom blinds
*The HOA fees also include use of the beautiful community outdoor pool, clubhouse, and playground area.

Based on information submitted to the MLS GRID as of 10/25/2026. All data is obtained from various sources and may not have been verified by broker or MLS GRID. Supplied Open House Information is subject to change without notice. All information should be independently reviewed and verified for accuracy. Properties may or may not be listed by the office/agent presenting the information.
Digital Millennium Copyright Act – DMCA Notice
IDX information is provided exclusively for consumers’ personal non-commercial use, it may not be used for any purpose other than to identify prospective properties consumers may be interested in purchasing, the data is deemed reliable but is not guaranteed by MLS GRID, the use of the MLS GRID Data may be subject to an end user license agreement prescribed by the Member Participant’s applicable MLS if any and as amended from time to time. MLS GRID may, at its discretion, require use of other disclaimers as necessary to protect Member Participant, and/or their MLS from liability. Data last updated: 10/25/2026 03:58.