






809 Brentview Dr Nashville, TN 37220 Sold on 05/07/2025
$5,865,000
$6,000,000 2.3%
6 Beds10 Baths8,867 SqFt
Key Details
Sold Price $5,865,0002.3%
Property Type Single Family Home
Sub Type Single Family Residence
Listing Status Sold
Purchase Type For Sale
Square Footage 8,867 sqft
Price per Sqft $661
Subdivision Fieldcrest Estates
MLS Listing ID 2774138
Sold Date 05/07/25
Bedrooms 6
Full Baths 7
Half Baths 3
HOA Y/N No
Year Built 2024
Annual Tax Amount $4,832
Lot Size 1.440 Acres
Acres 1.44
Lot Dimensions 170 X 338
Property Sub-Type Single Family Residence
Property Description
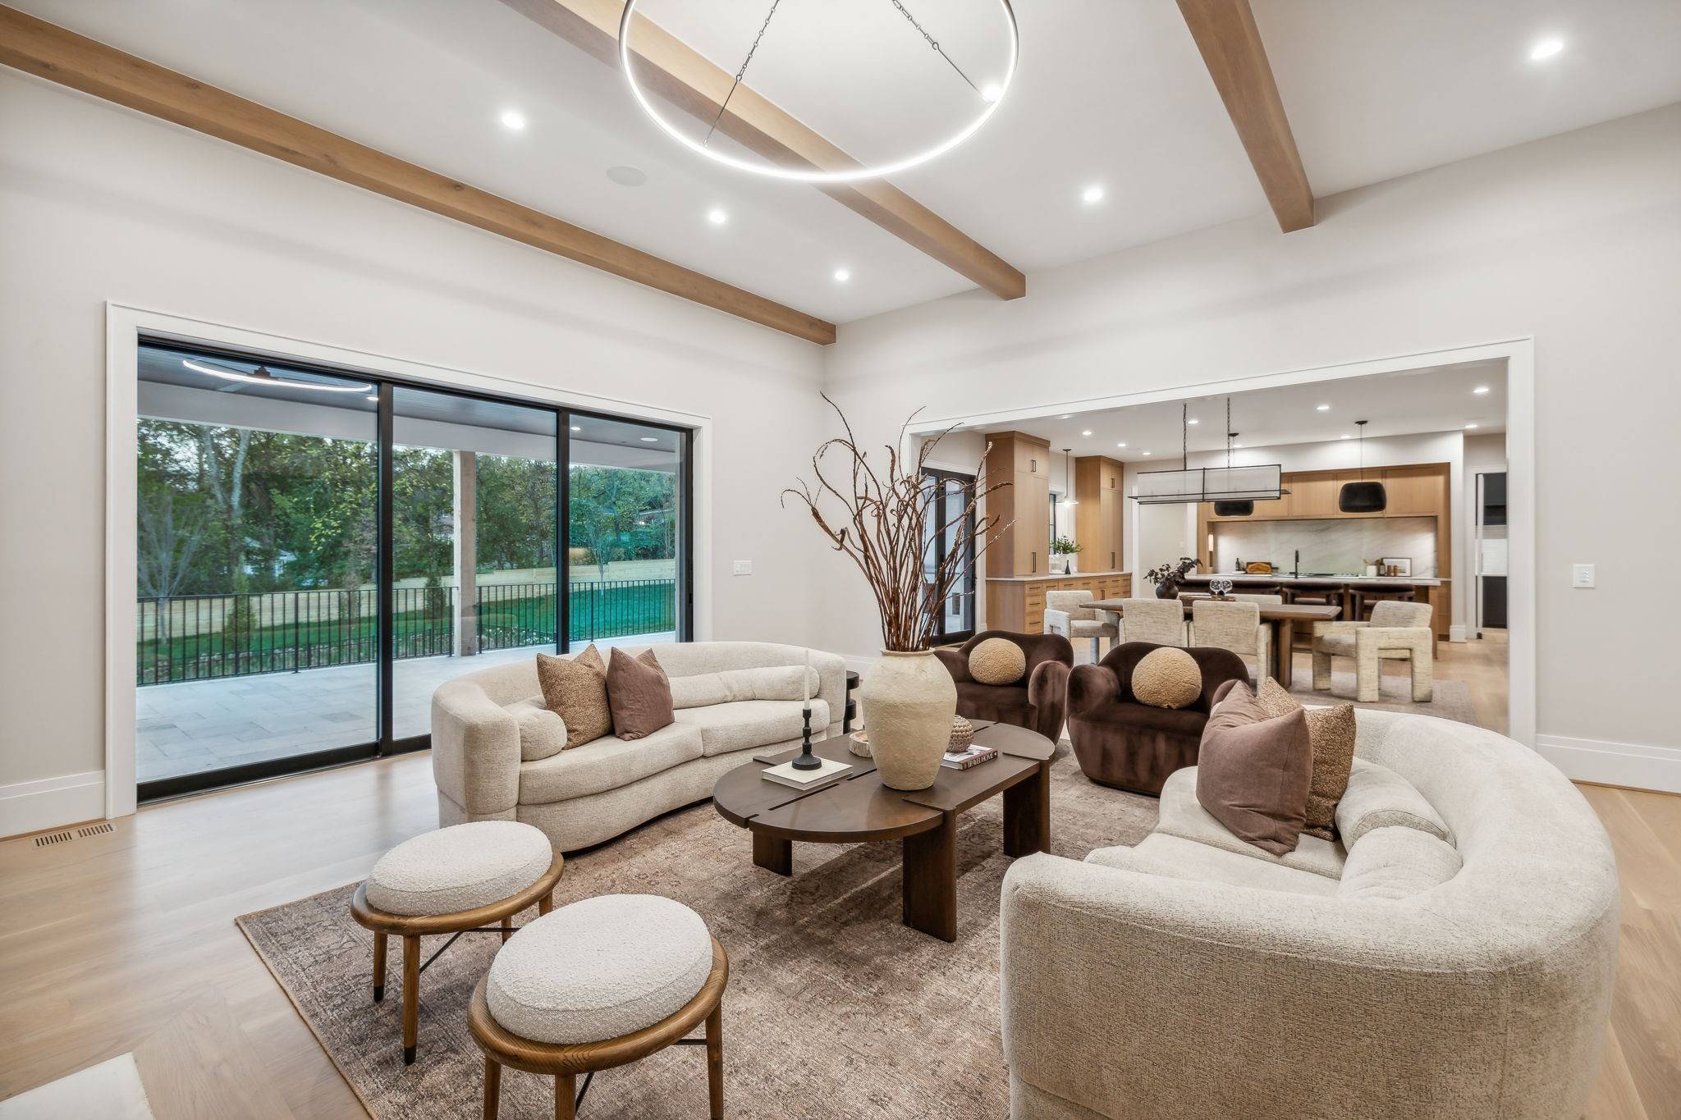
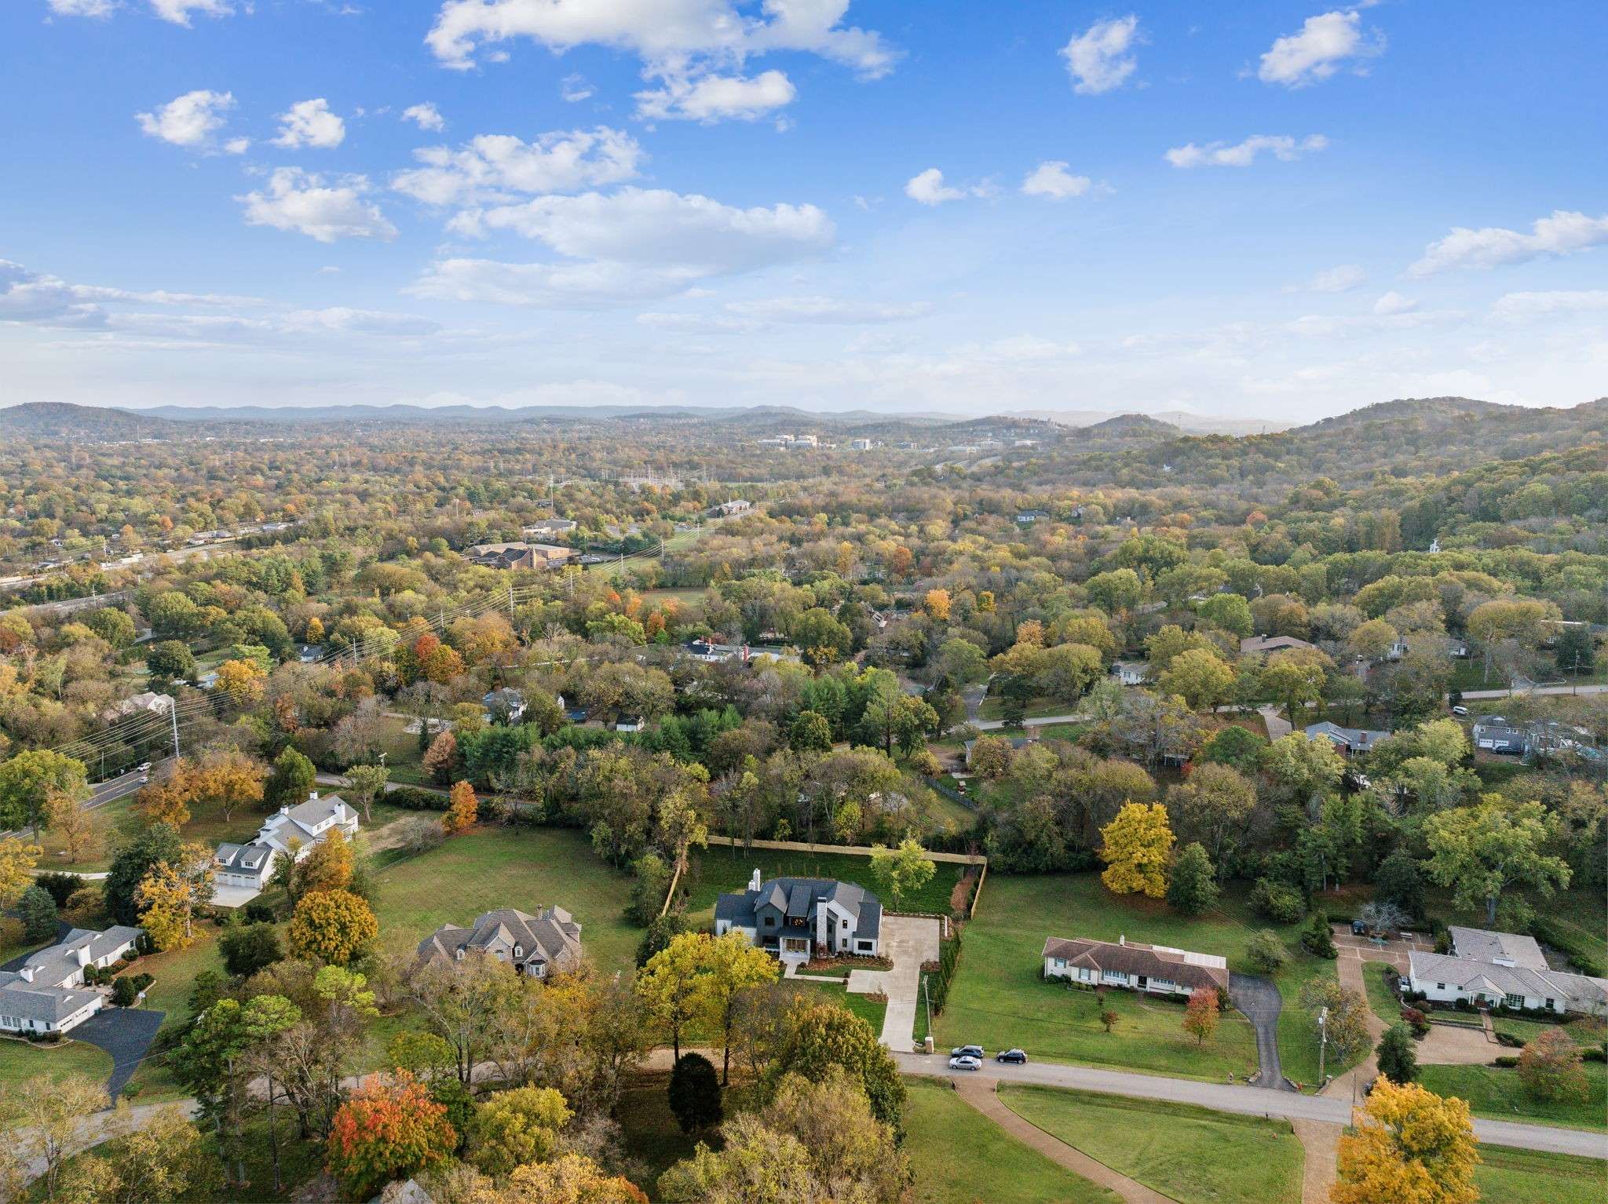
Newly priced at 6 million, discover unparalleled luxury in this newly constructed home in Oak Hill, nestled on nearly 1.5 acres on a private street. Enter through a grand two-story foyer adorned with white oak panels, a decorative chandelier, and a stunning staircase. Adjacent to the foyer, the dedicated office boasts a stacked stone fireplace, flanked by windows and a unique bookshelf door. The open floor plan showcases white oak flooring throughout. The chef's kitchen is equipped with a Thermador 48" range, a paneled 60" refrigerator and freezer, a scullery, and a large island, seamlessly flowing into the dining and living areas. The great room offers custom built-ins, a fireplace and panoramic sliding doors that lead to a covered deck featuring an outdoor kitchen and fireplace overlooking the pool and secluded backyard. The primary suite stuns with a vaulted ceiling with stained wood and beam detail. The bath connects to a massive walk-in closet with island, custom built-ins and a stackable washer & dryer hookup. The main level also includes a guest suite, mudroom, and laundry room. Upstairs, you'll find three bedroom suites, a second laundry room, a bonus room with a wet bar, a media room, and additional storage. The lower level offers a bedroom suite, gym/flex room, a large bonus/family room with a wet bar, unfinished storage, and sliding doors that open to the covered patio and pool/spa area, complete with a fireplace and full pool bath with storage. An attached three-car garage and spacious driveway complete this exceptional home. Built by JBT and designed by JFY, this residence offers exceptional style and comfort.

Based on information submitted to the MLS GRID as of 11/19/2026. All data is obtained from various sources and may not have been verified by broker or MLS GRID. Supplied Open House Information is subject to change without notice. All information should be independently reviewed and verified for accuracy. Properties may or may not be listed by the office/agent presenting the information.
Digital Millennium Copyright Act – DMCA Notice
IDX information is provided exclusively for consumers’ personal non-commercial use, it may not be used for any purpose other than to identify prospective properties consumers may be interested in purchasing, the data is deemed reliable but is not guaranteed by MLS GRID, the use of the MLS GRID Data may be subject to an end user license agreement prescribed by the Member Participant’s applicable MLS if any and as amended from time to time. MLS GRID may, at its discretion, require use of other disclaimers as necessary to protect Member Participant, and/or their MLS from liability. Data last updated: 11/19/2026 20:35.