












1297 Broad Oaks Dr Brentwood, TN 37027 Active
UPDATED: 10/20/2026 12:55 AM ON MARKET: 29 days on market
$3,999,000
5 Beds6 Baths6,125 SqFt
Key Details
Property Type Single Family Home
Sub Type Single Family Residence
Listing Status Active
Purchase Type For Sale
Square Footage 6,125 sqft
Price per Sqft $652
Subdivision Broad Oaks
MLS Listing ID 3592821
Bedrooms 5
Full Baths 5
Half Baths 1
HOA Fees $300/mo
HOA Y/N Yes
Year Built 2023
Annual Tax Amount $13,130
Lot Size 2.020 Acres
Acres 2.02
Lot Dimensions 289 X 332
Property Sub-Type Single Family Residence
Property Description
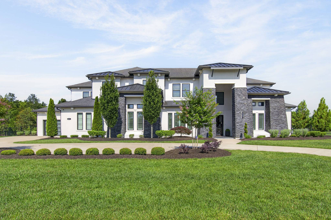
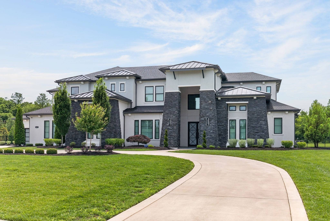
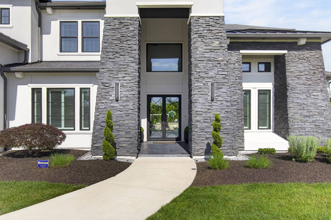
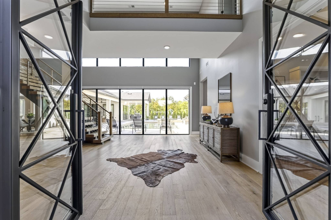
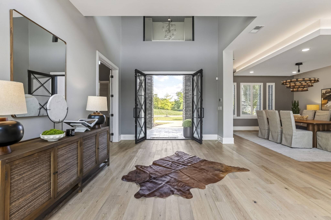
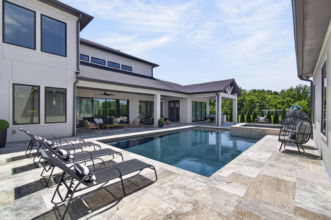
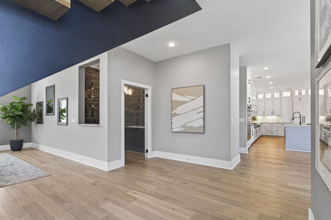
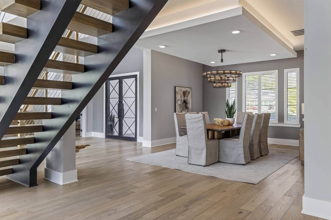
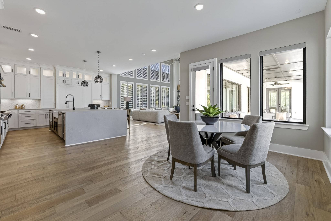
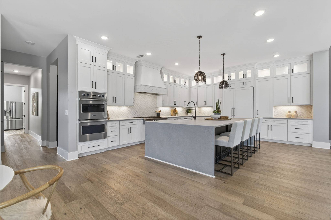
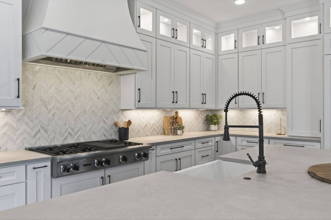
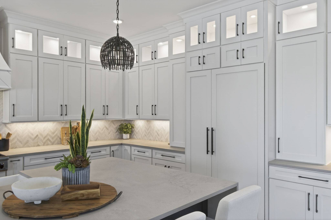
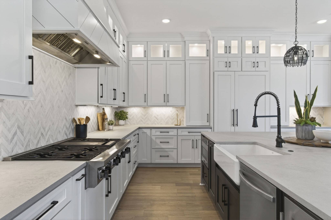
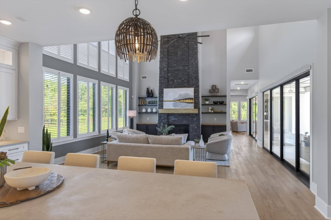
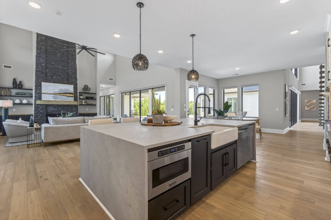
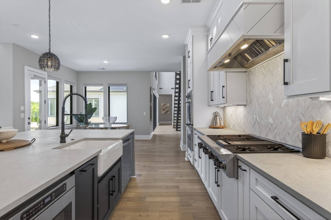
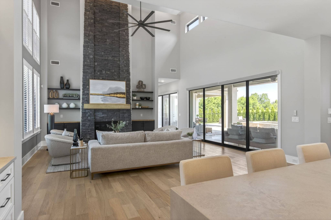
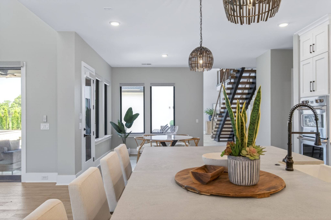
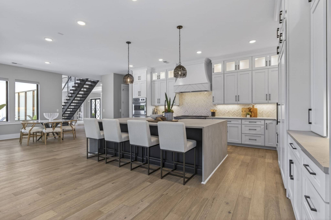
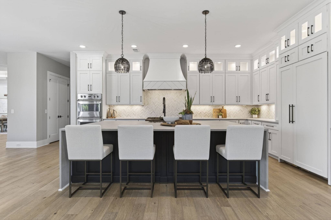
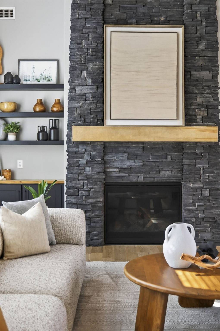
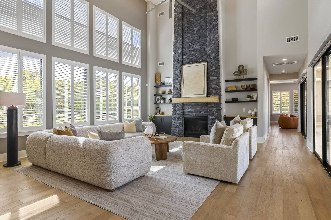
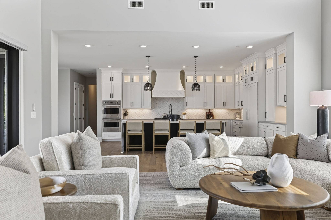
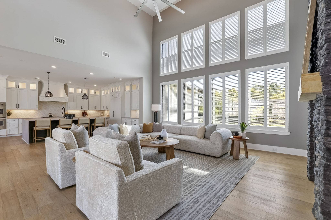
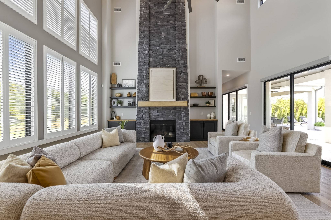
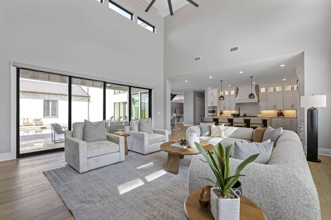
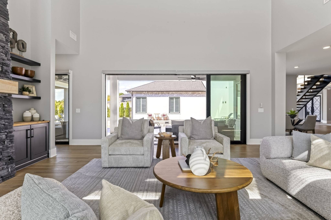
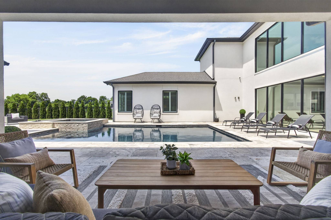
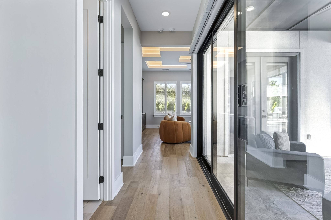
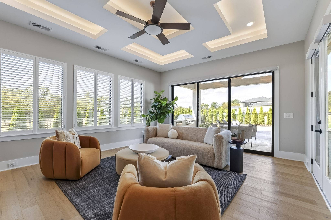
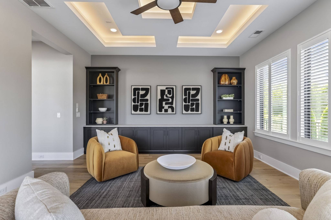
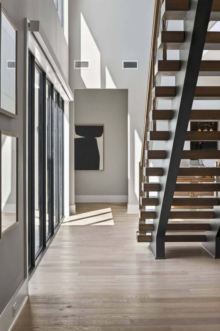
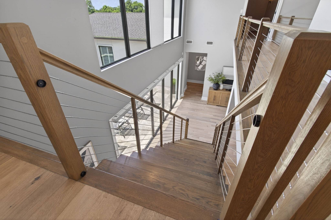
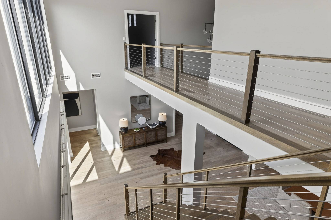
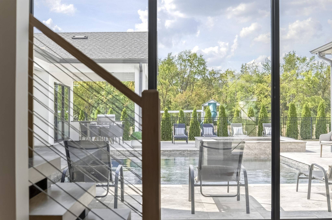
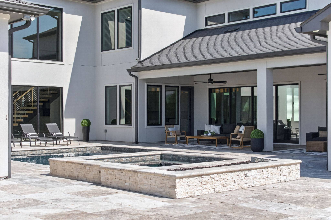
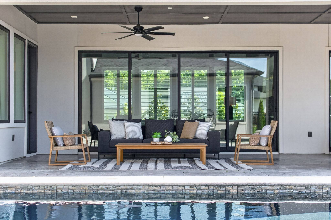
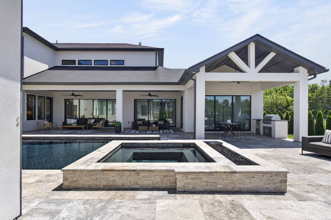
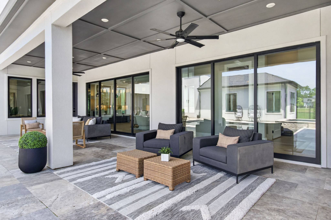
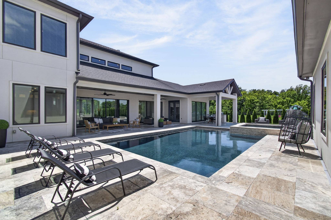
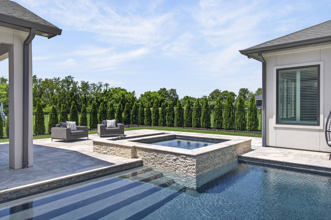
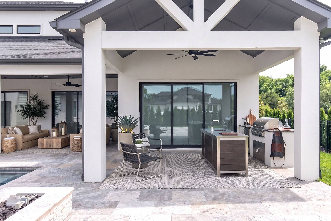
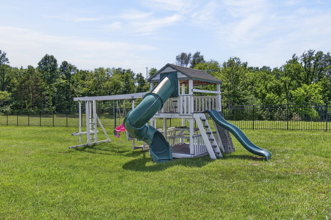
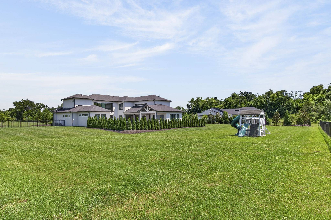
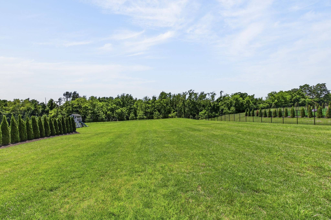
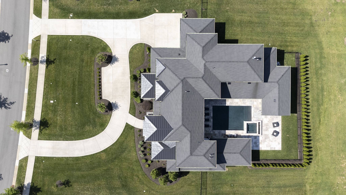
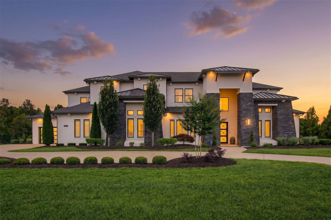
A Modern Masterpiece on Two Private Acres in the Heart of Brentwood! Welcome to 1 of only 8 custom homes in this exclusive enclave — a 2023-built showpiece where contemporary architecture, dramatic lines & walls of glass come together in perfect harmony. Park in the circular driveway & step through custom doors into a dramatic entry with soaring ceilings, a floating staircase & an expansive nano wall that opens fully to the pool beyond, blurring the line between indoor and outdoor living. The kitchen is sleek and substantial — a large island, custom cabinetry, Viking & Sub-Zero appliances, and a built-in ice maker — all flowing into the casual dining area and two-story great room with fireplace. Continue to the separate poolside entertainment wing & discover what truly sets this home apart: a game/media room with sliding glass doors to a covered outdoor kitchen, additional living/dining spaces & a pool terrace. You'll feel like you're in your own private pool house overlooking the 30' x 20' heated, lit sport pool with OmniLogic smart automation, spa, built-in fire pit & expansive sun deck — plus a view of the huge, private backyard. Thoughtfully designed for every lifestyle,
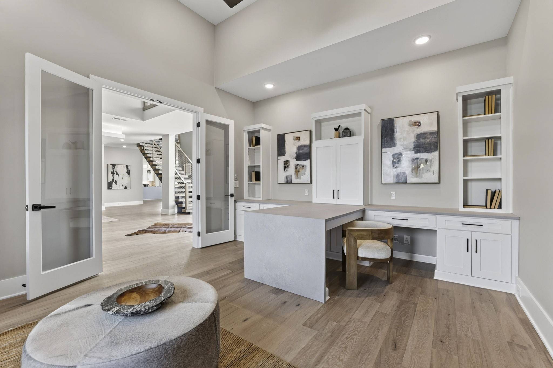
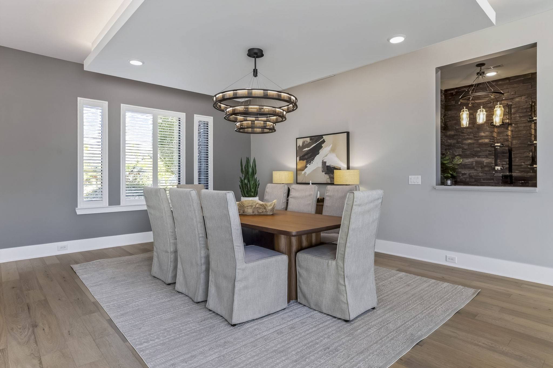
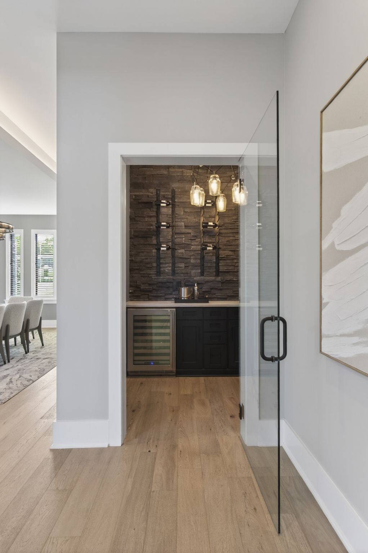
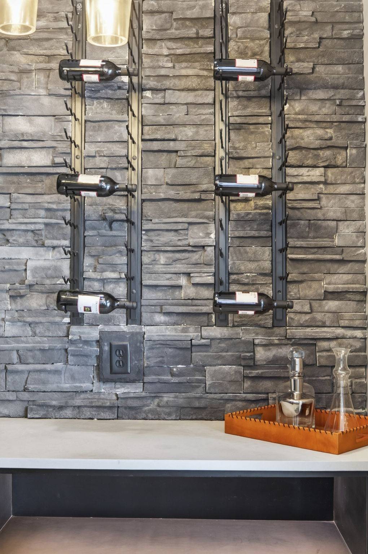
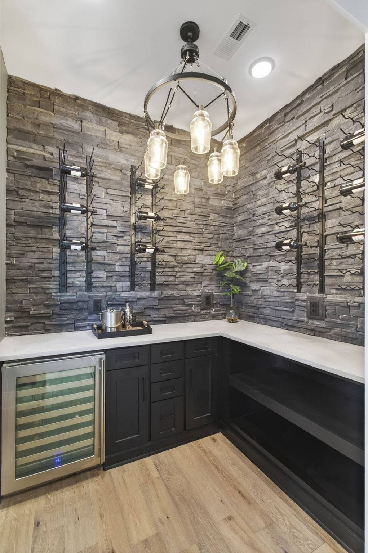
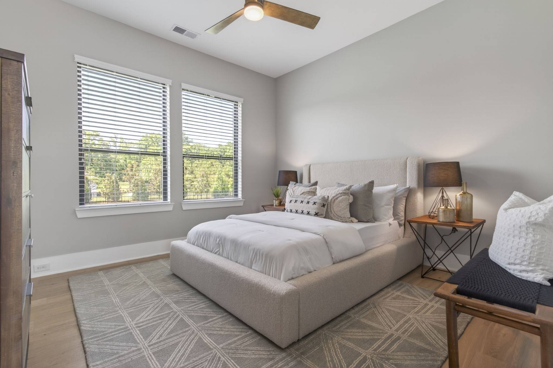
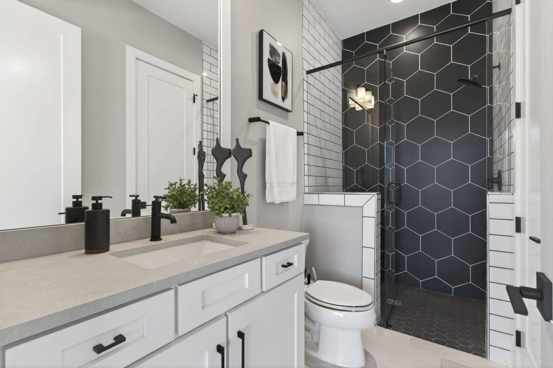
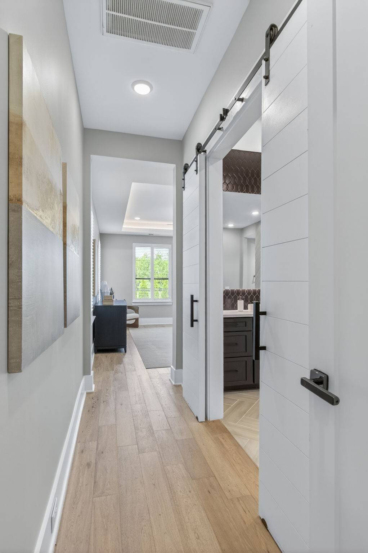
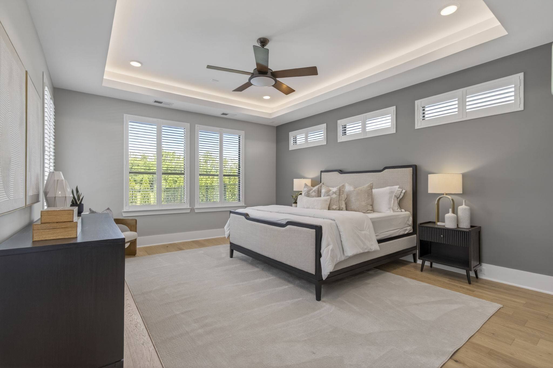
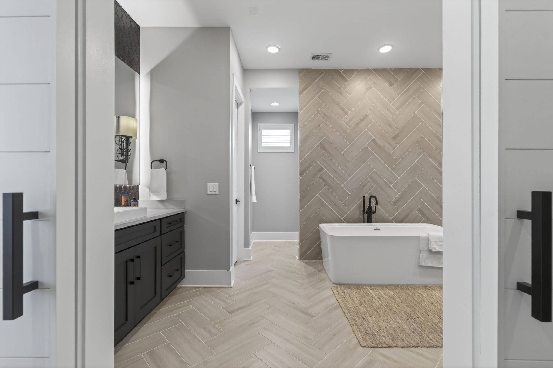
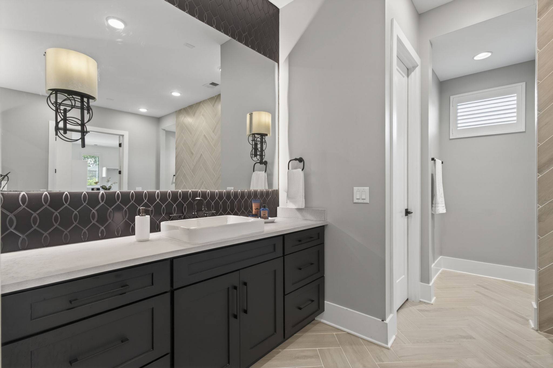
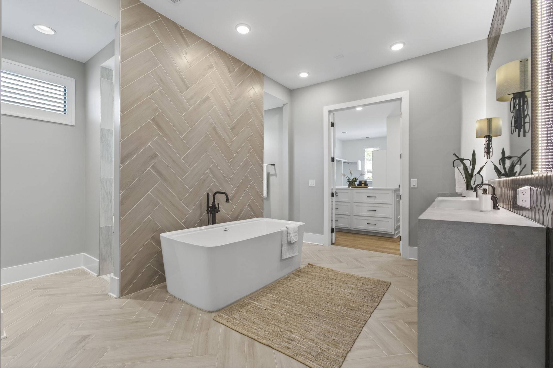
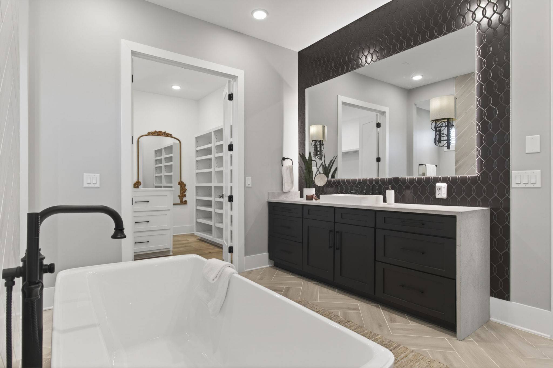
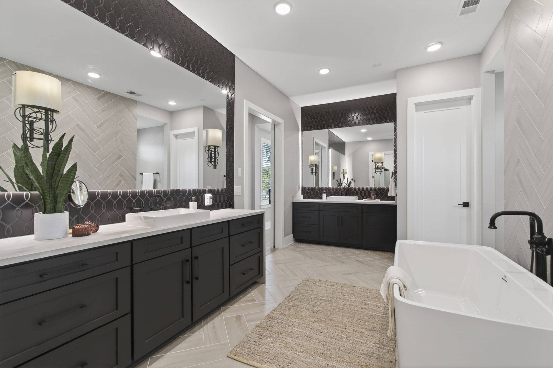
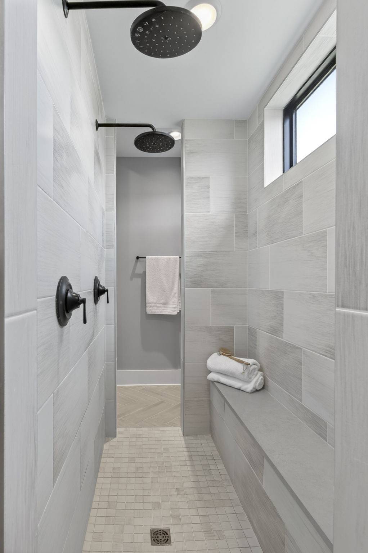
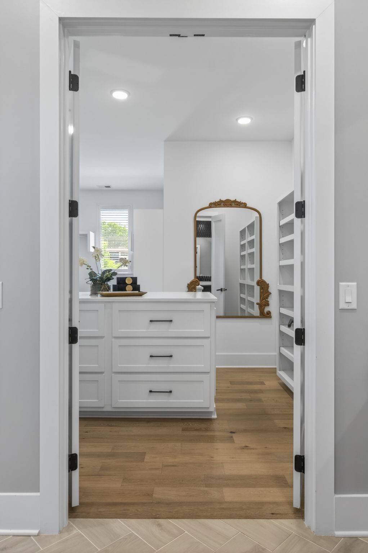
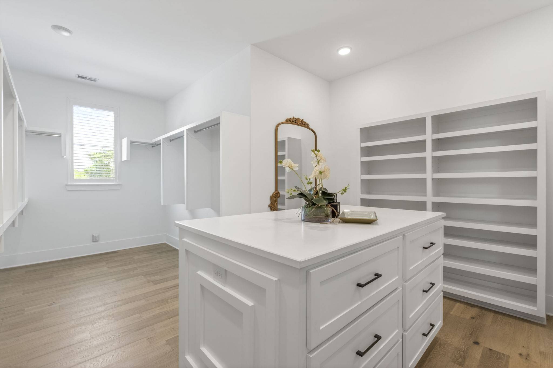
back inside & past the first-floor guest suite with full bath, you'll find a formal dining room with bar area & custom wine room, plus a private office with built-ins on the way to the spectacular primary suite. The spa bath features a huge walk-in shower, separate soaking tub & a closet that feels like your own private boutique.
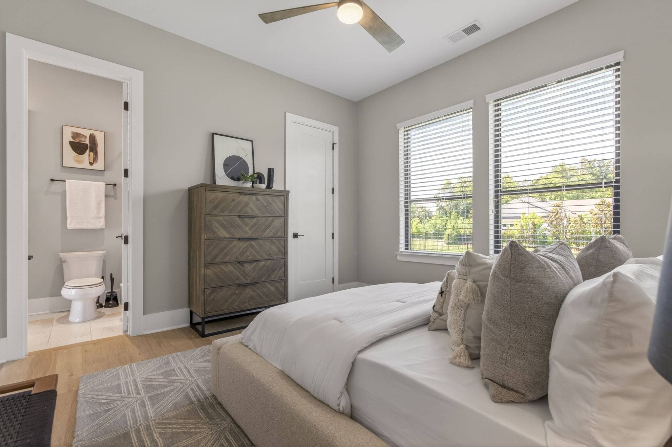
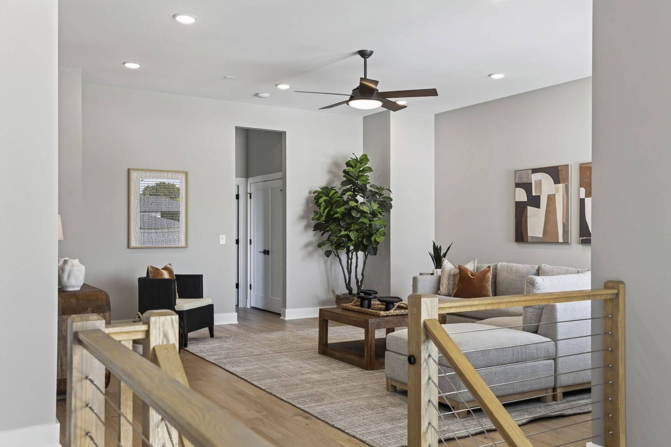
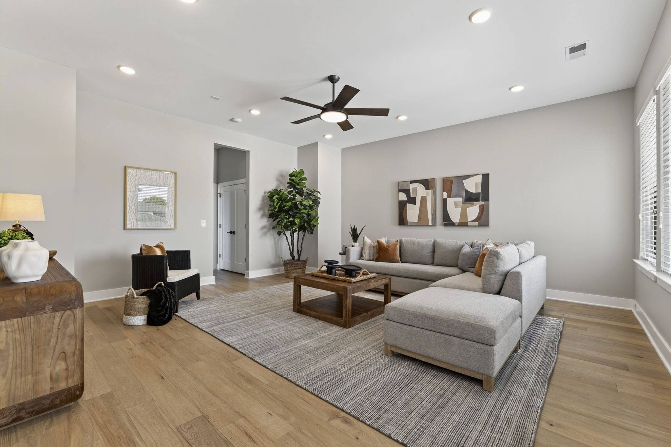
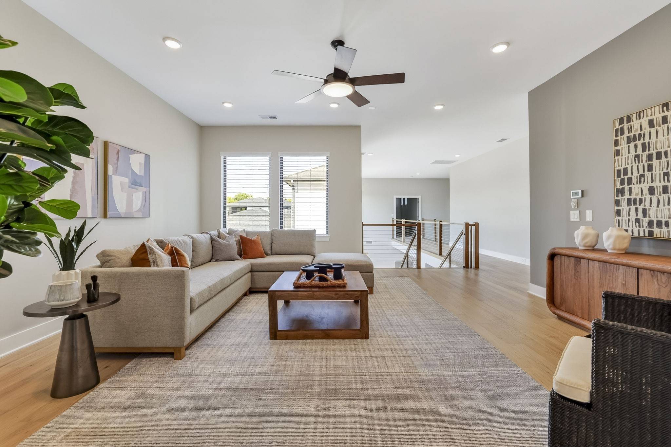
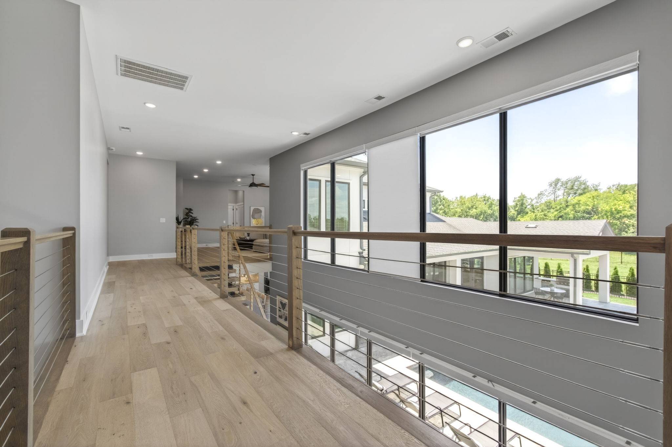
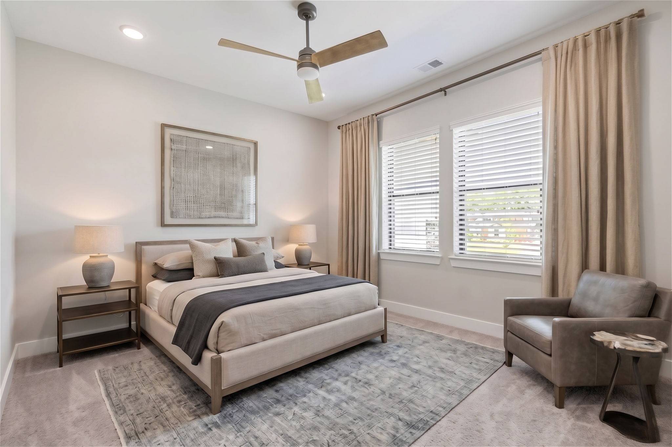
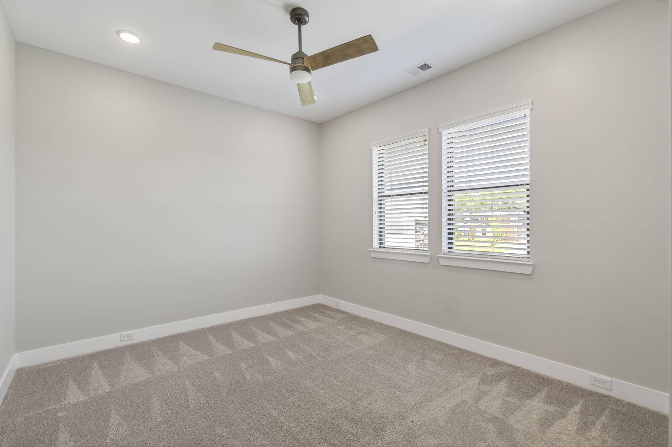
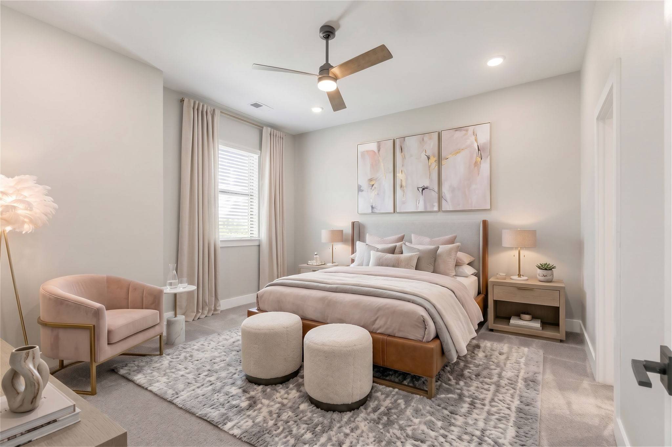
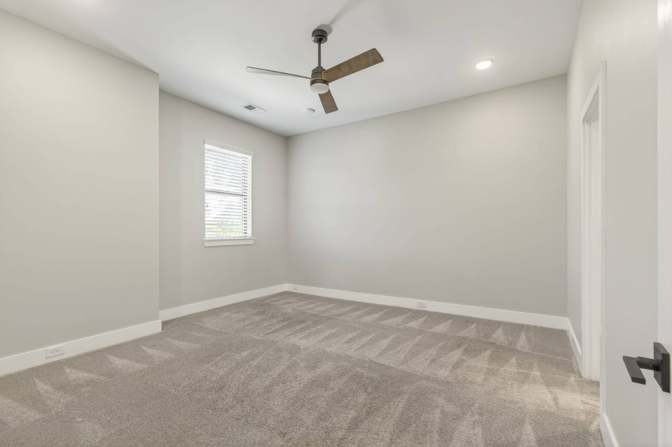
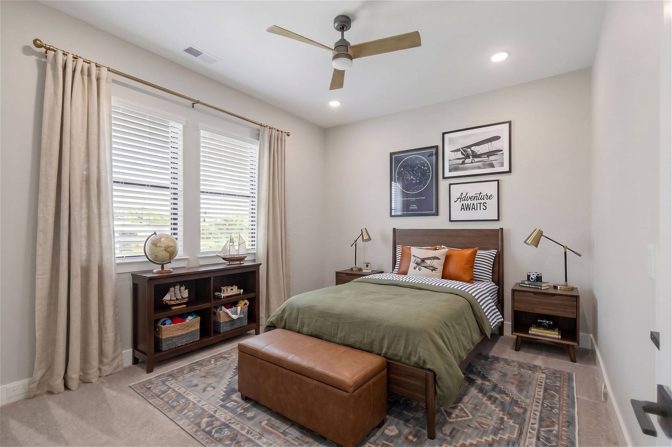
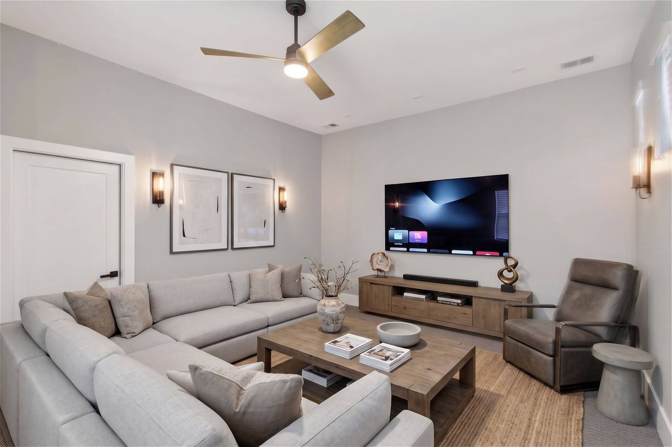
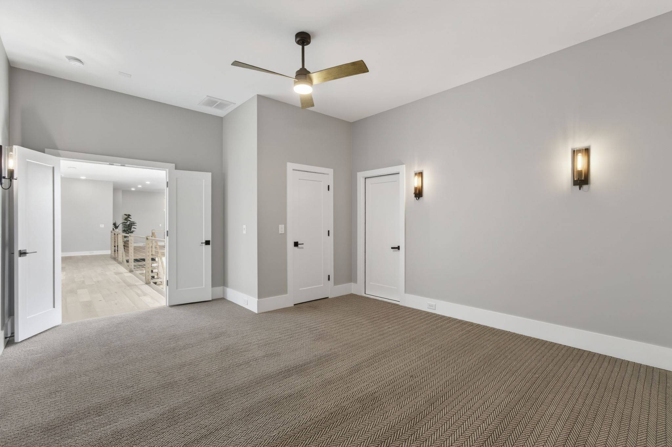
Upstairs, 3 en-suite bedrooms join a game loft perfect for a pool table & movie nights, plus a versatile theater room — easily a 6th bedroom, gym, studio or second office. And for finishing touches, you'll find
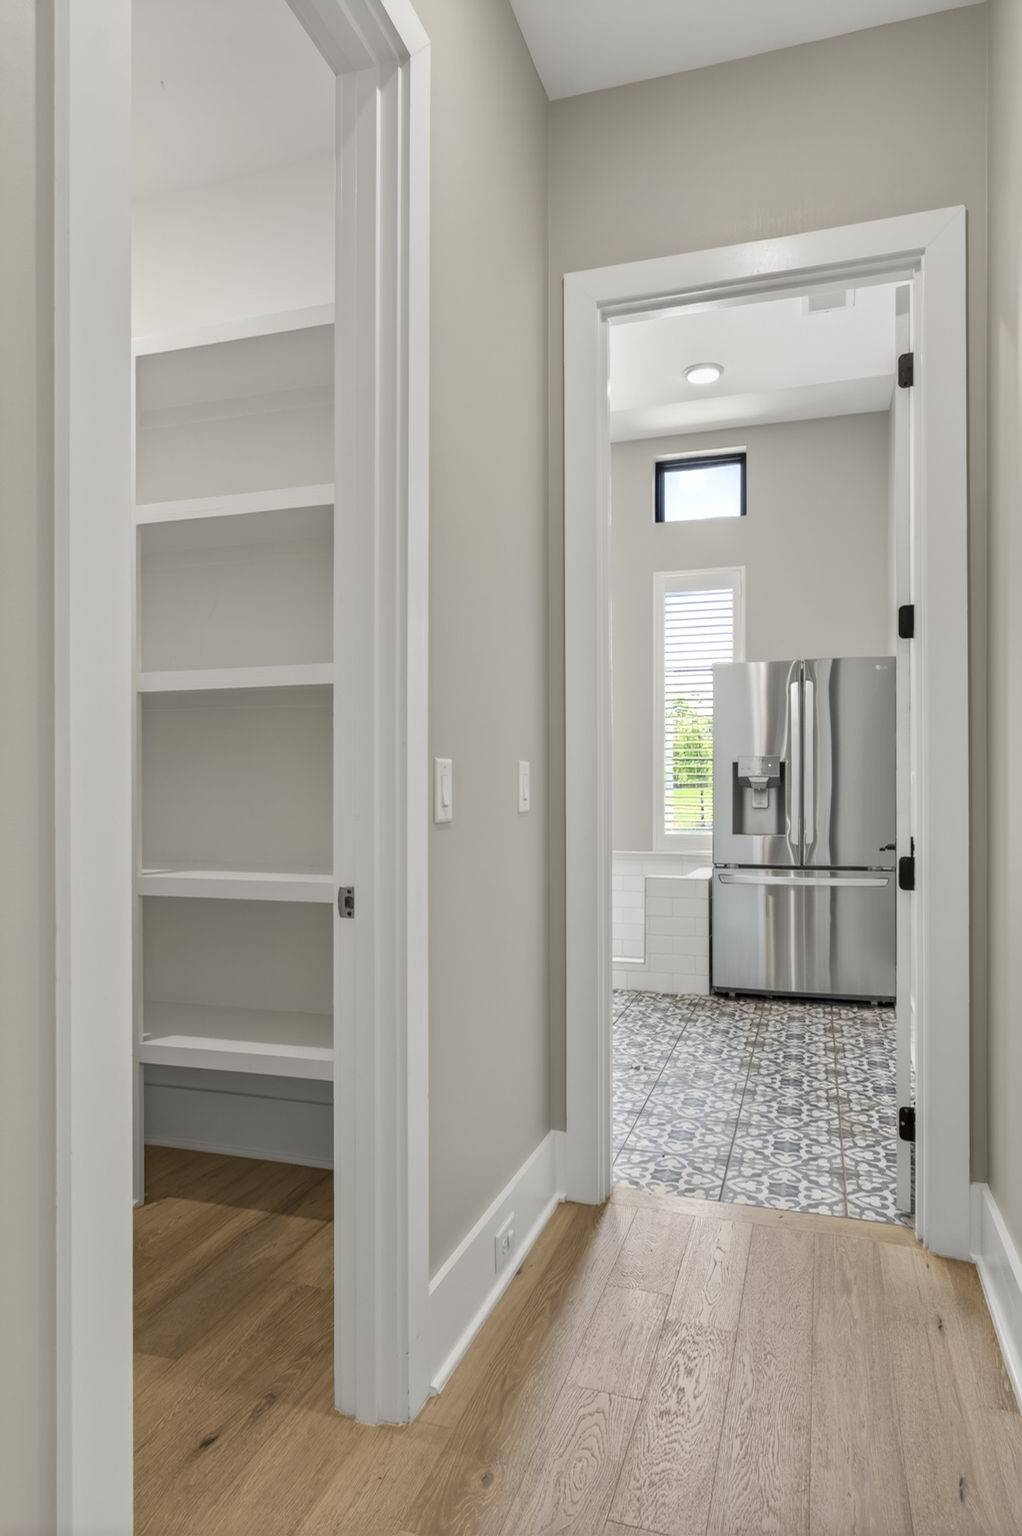
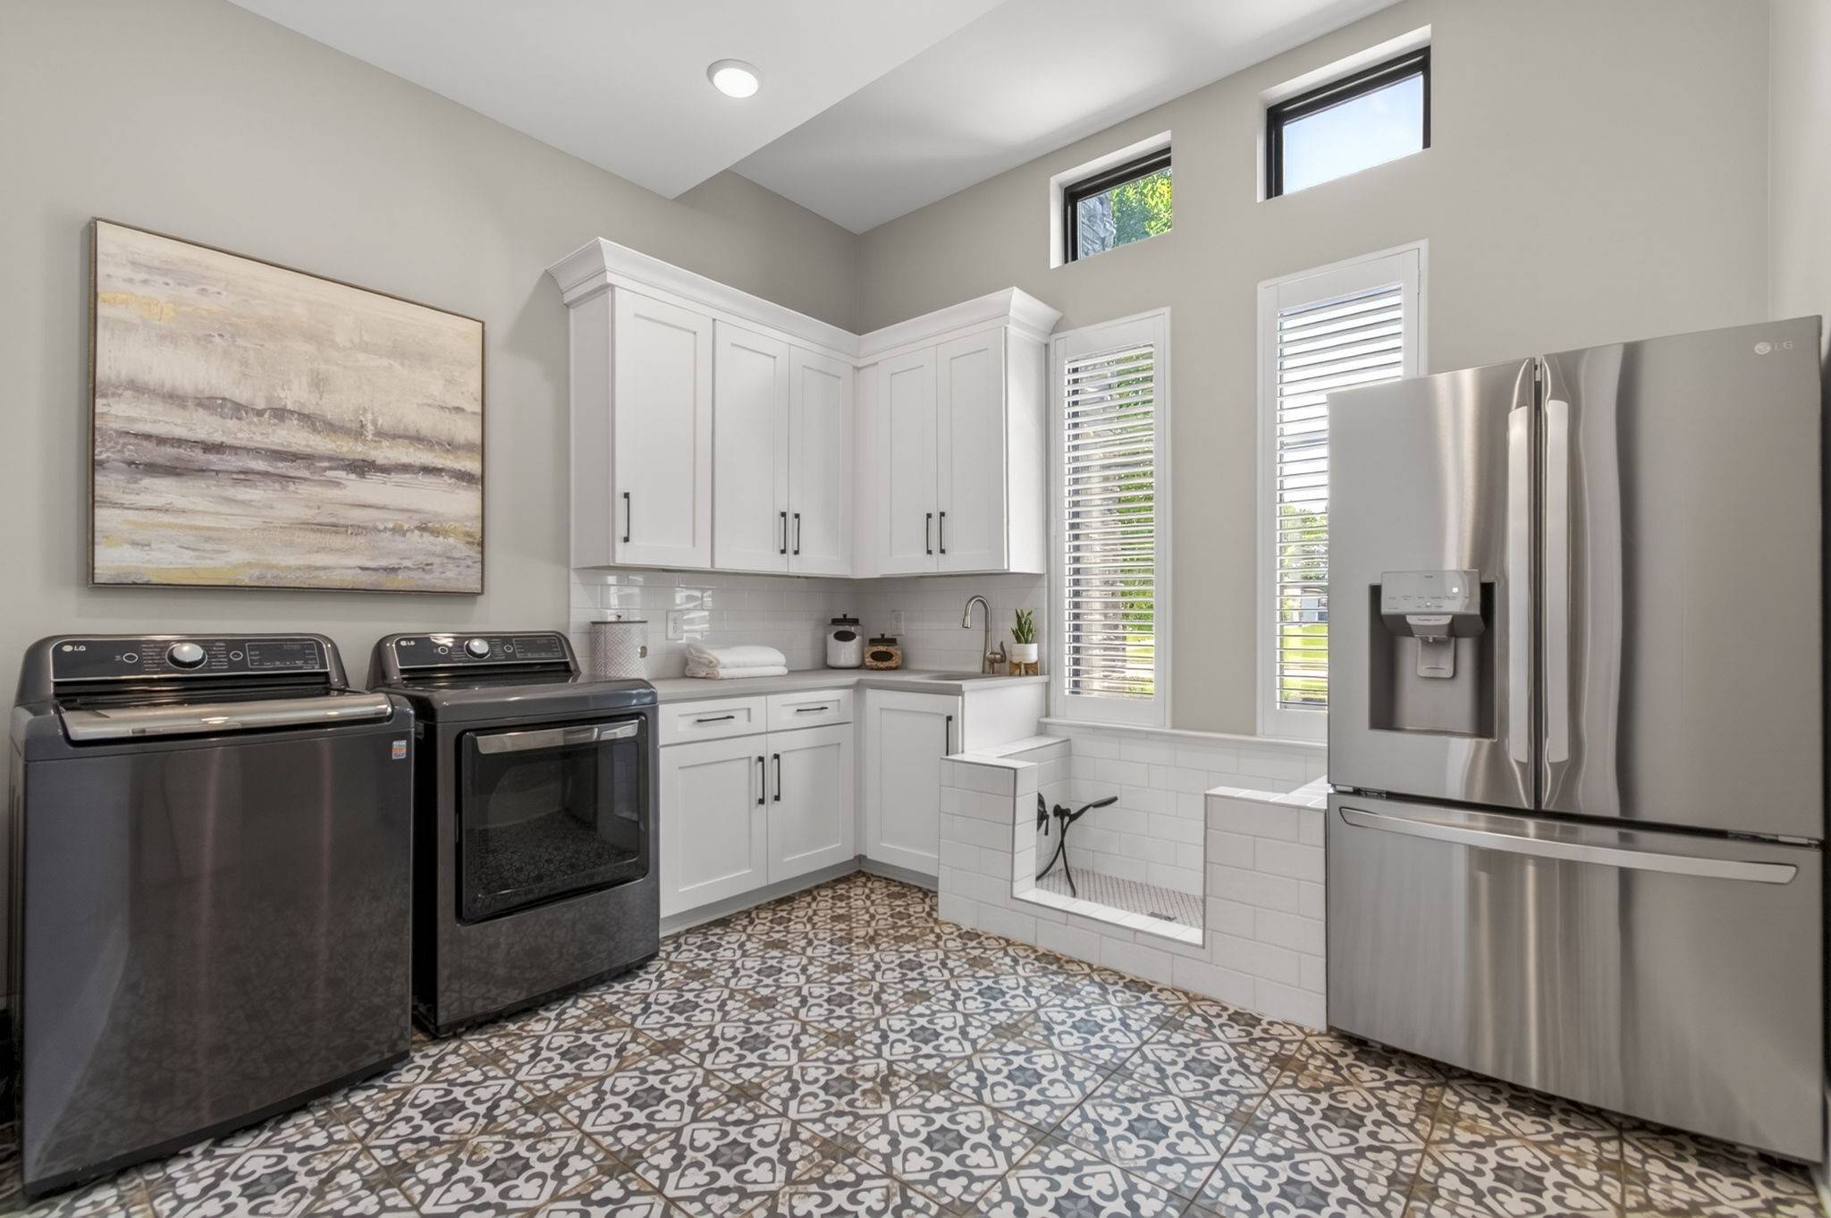
an oversized laundry room w/additional refrigerator & dedicated pet spa, whole-home smart automation, remote-controlled screens & a four-car garage w/epoxy floors to complete this amazing home.
Walking distance to Ravenwood High School!

Based on information submitted to the MLS GRID as of 10/23/2026. All data is obtained from various sources and may not have been verified by broker or MLS GRID. Supplied Open House Information is subject to change without notice. All information should be independently reviewed and verified for accuracy. Properties may or may not be listed by the office/agent presenting the information.
Digital Millennium Copyright Act – DMCA Notice
IDX information is provided exclusively for consumers’ personal non-commercial use, it may not be used for any purpose other than to identify prospective properties consumers may be interested in purchasing, the data is deemed reliable but is not guaranteed by MLS GRID, the use of the MLS GRID Data may be subject to an end user license agreement prescribed by the Member Participant’s applicable MLS if any and as amended from time to time. MLS GRID may, at its discretion, require use of other disclaimers as necessary to protect Member Participant, and/or their MLS from liability. Data last updated: 10/23/2026 02:38.