





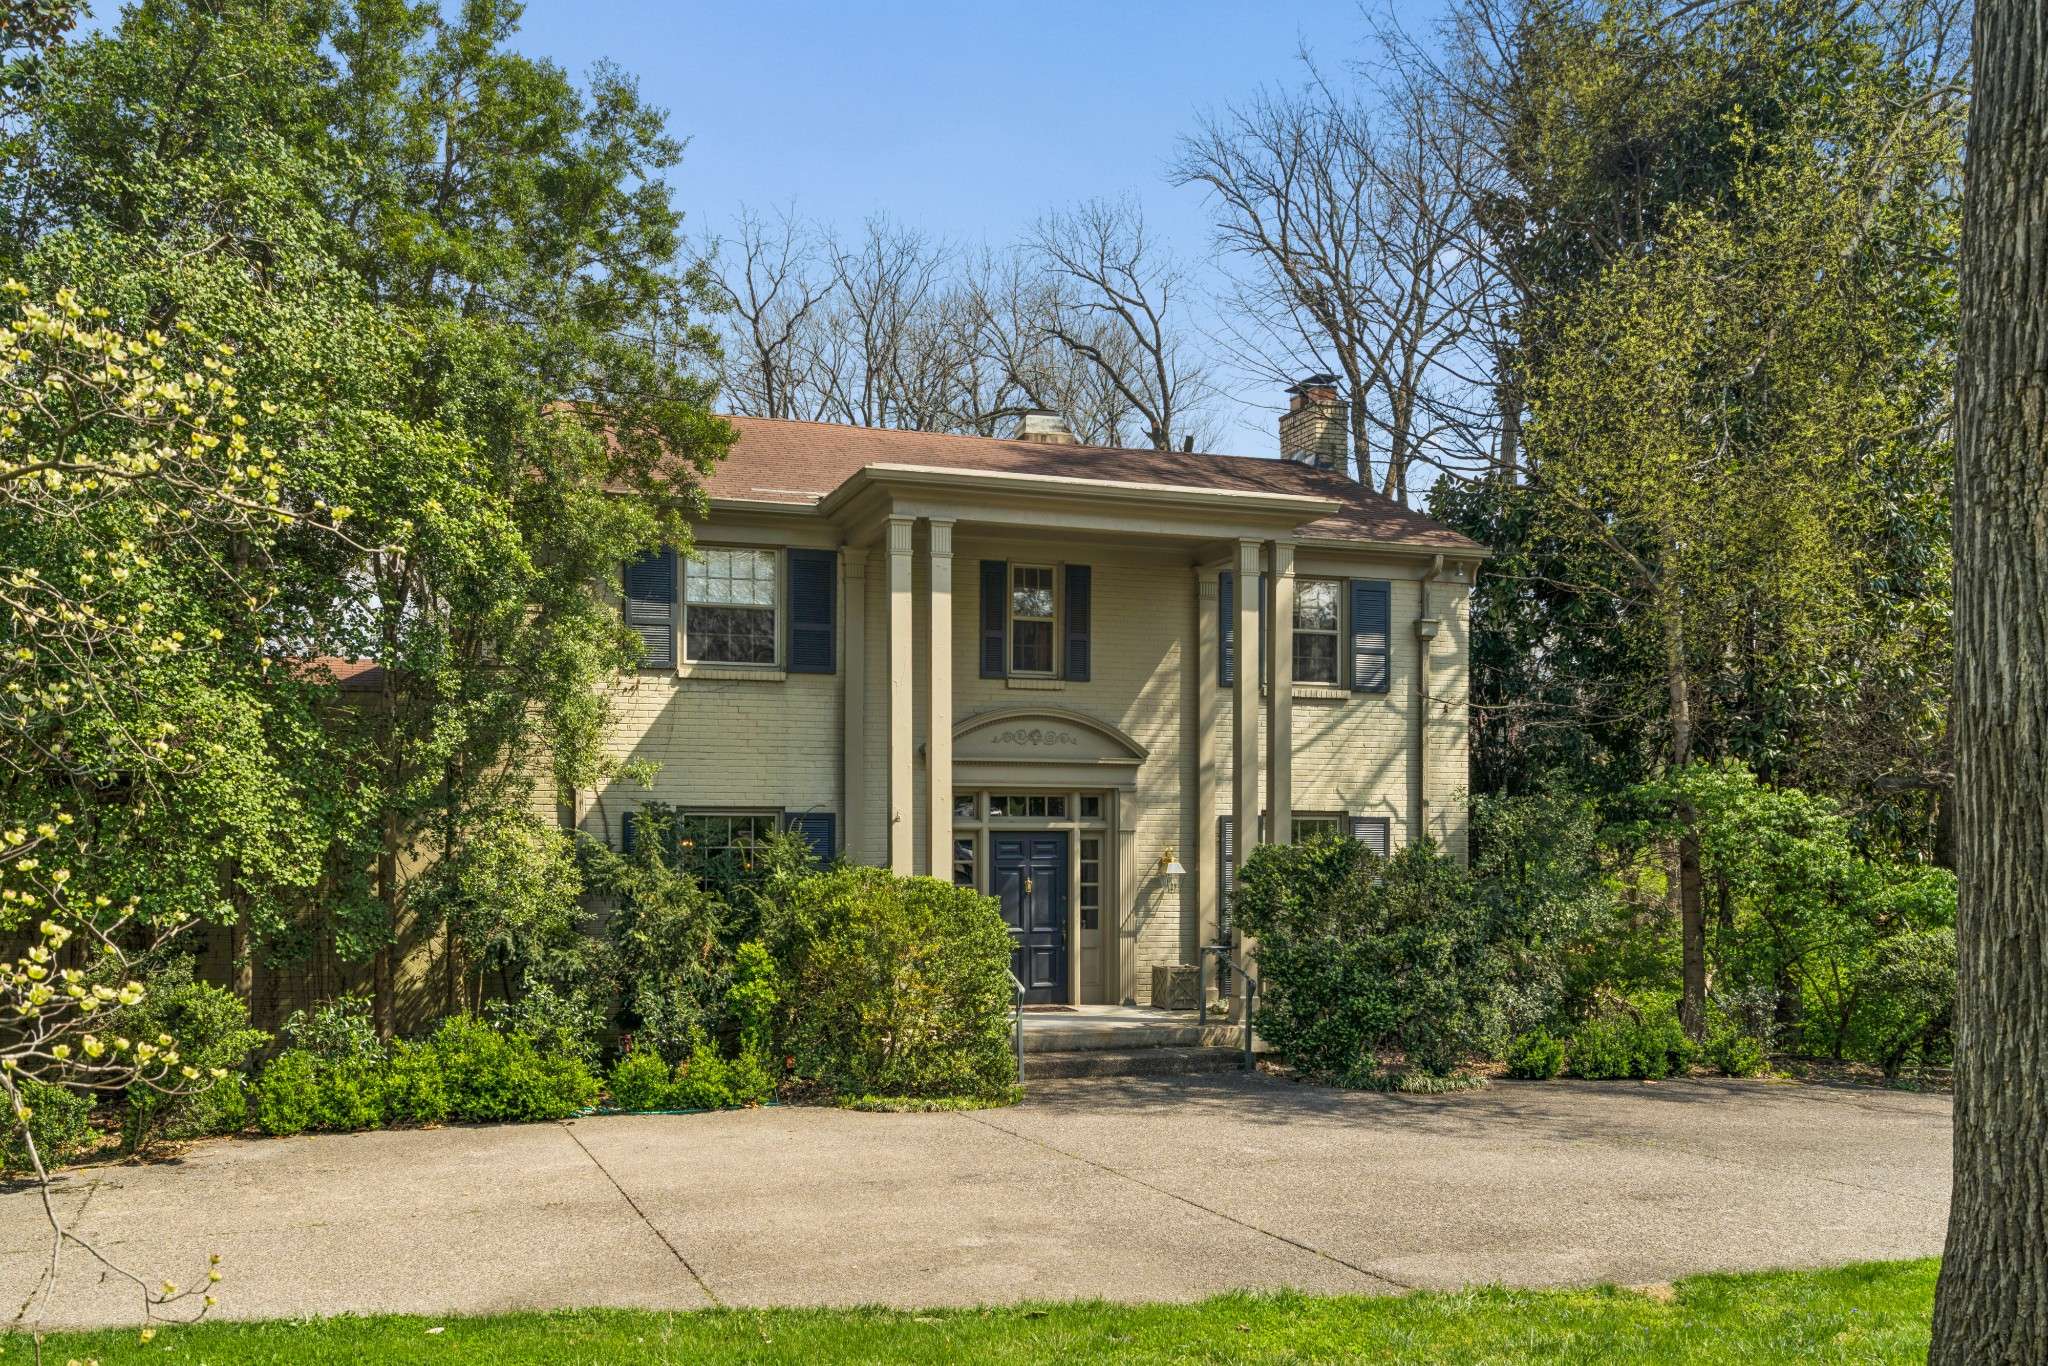
4216 Estes Rd Nashville, TN 37215 Active Under Contract
UPDATED: 10/09/2026 11:26 PM ON MARKET: 37 days on market
$1,650,000
5 Beds5 Baths5,391 SqFt
Key Details
Property Type Single Family Home
Sub Type Single Family Residence
Listing Status Active Under Contract
Purchase Type For Sale
Square Footage 5,391 sqft
Price per Sqft $306
Subdivision Greenhills
MLS Listing ID 3541365
Bedrooms 5
Full Baths 4
Half Baths 1
HOA Y/N No
Year Built 1940
Annual Tax Amount $18,045
Lot Size 1.410 Acres
Acres 1.41
Lot Dimensions 200 X 308
Property Sub-Type Single Family Residence
Property Description
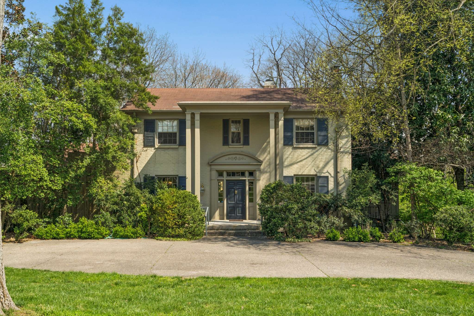
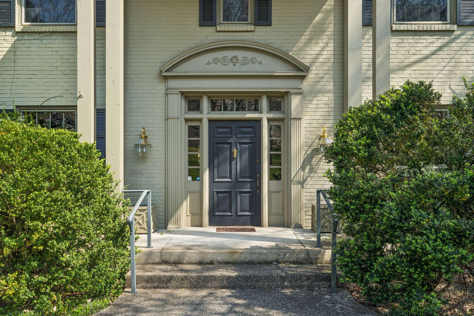
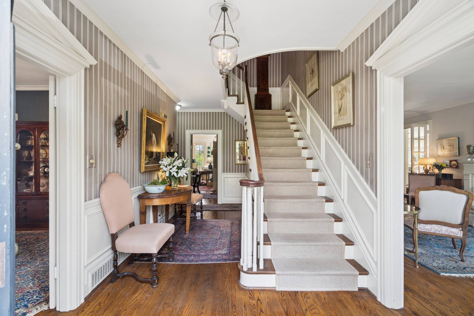
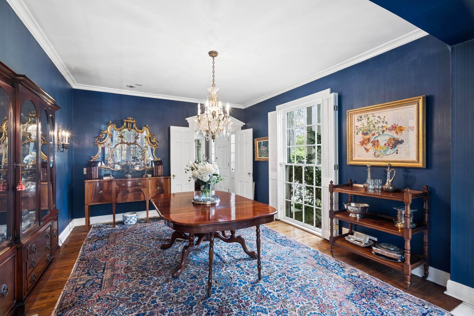
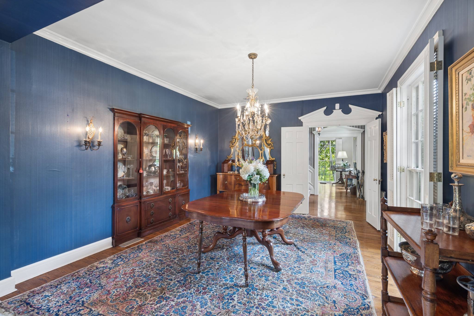
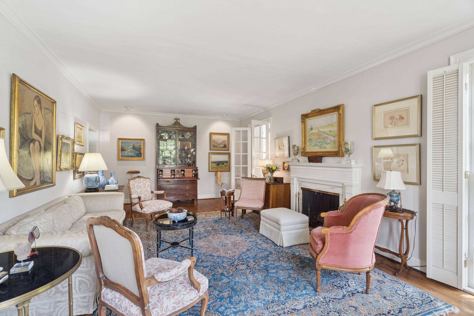
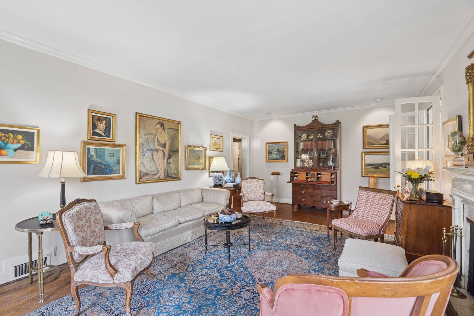
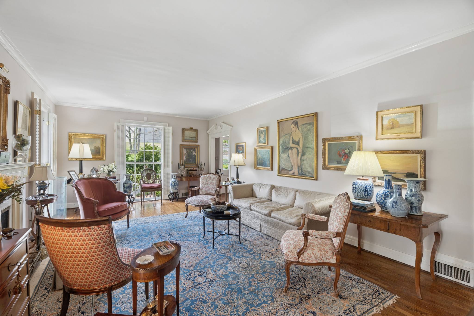
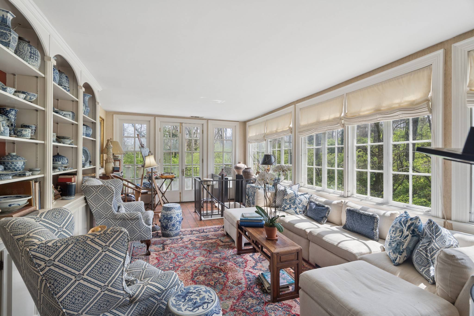
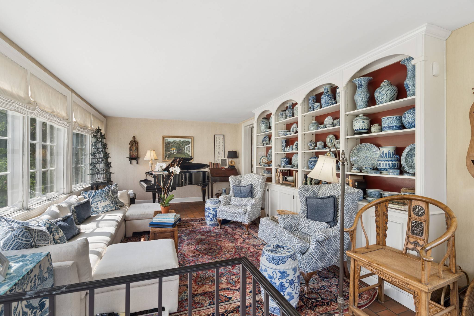
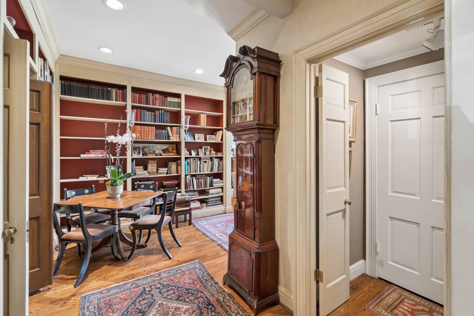
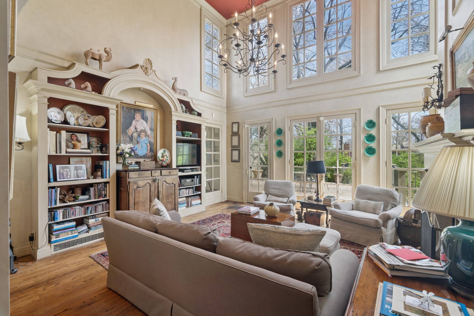
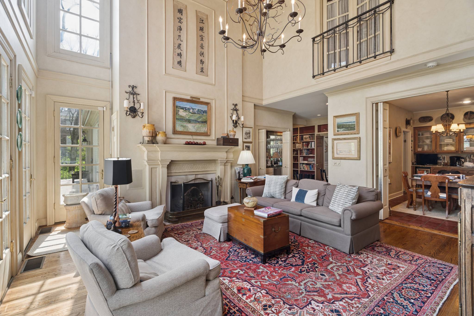
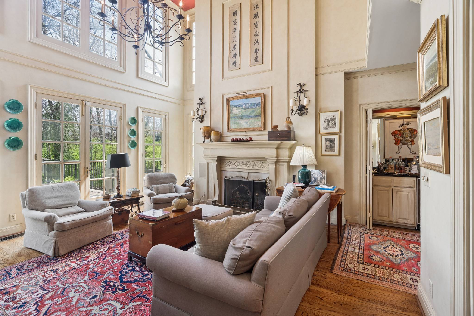
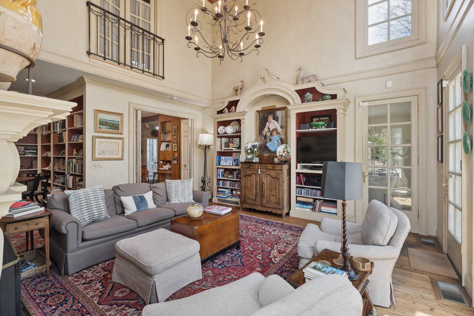
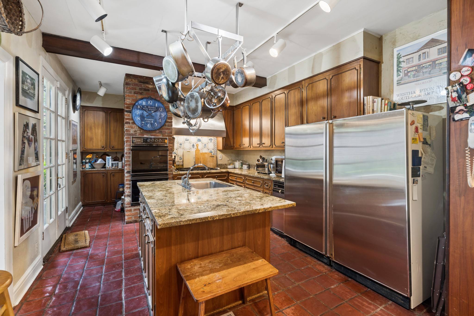
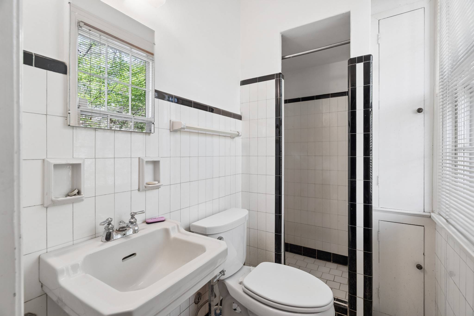
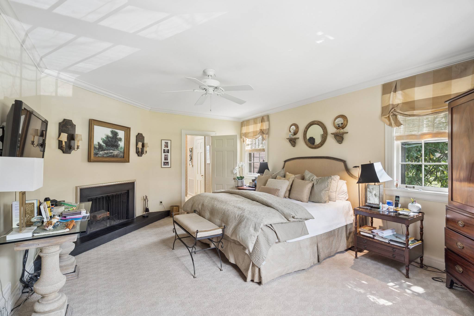
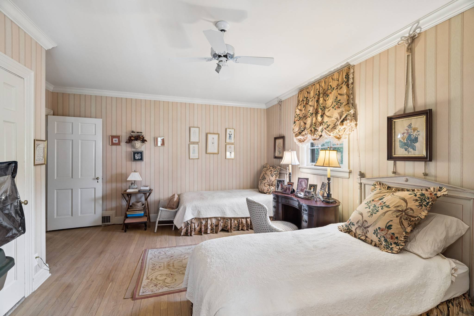
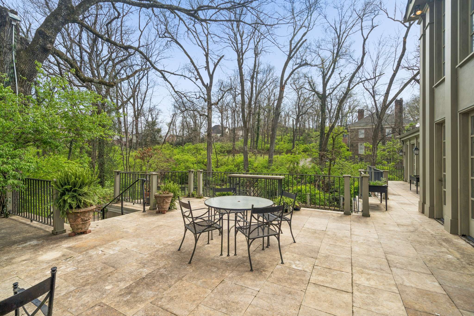
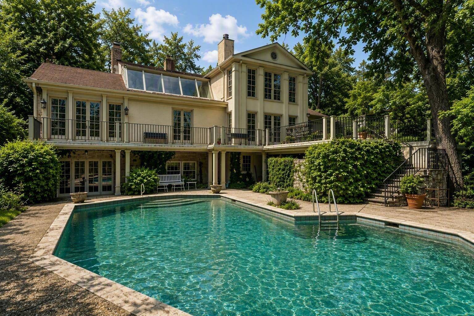
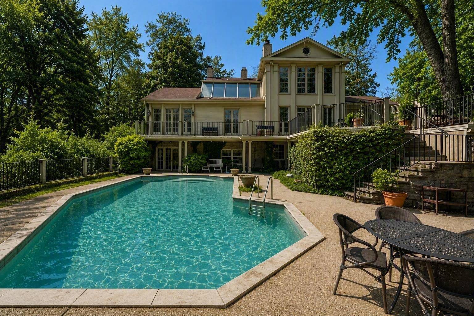
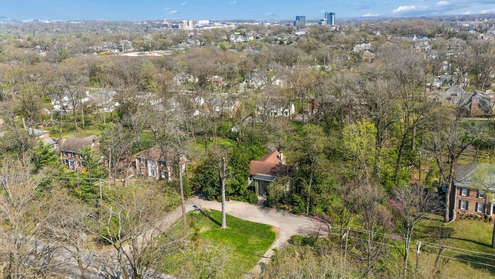
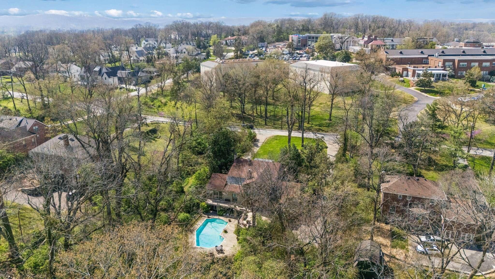
$850,000.00 Price Reduction! Renovators, Developers, Old Home Lovers Come and let your imagination flow! This is a rare opportunity to purchase one of Nashville's most beloved homes which has been lived in, loved and celebrated for over 43 years. Built in 1940, this grand old Southern Belle has been a beloved home to some of Nashville's most prominent families and is now ready to for her next chapter. Make her yours and enjoy her graceful livability for decades to come. Once the epicenter of Harpeth Hall after school activities, volunteer committee meetings, Nashville society gatherings, numerous bridge clubs, music recitals, master gardener gathers, and private salon where the city's premier antique and art aficionados gathered to celebrate history, craft, music and culture. Stepping through these doors means inheriting a legacy of curated elegance where the southern architecture seamlessly hosted generations of connoisseurs, musicians, tastemakers and passionate collectors. Designed for both grand entertaining and intimate exhibition, the grand living spaces offer a sophisticated backdrop that naturally elevates any private collection. Situated directly across the street from renowned Harpeth Hall, 4216 sits on 1.41acres, one of the larges lots on that exclusive section of Estes Rd 200x308. The home features a formal living room with lots of windows adjoining a Florida room with custom shelves for collectables and a spiral staircase to the basement; a formal dining room with marble floored vestibule leading to a secret walled garden; a country kitchen with exposed brick walls; 2 bedrooms on the main and a 2 story great room with book cases, wet bar and filer place which flows gracefully to the expansive terrace overlooking the pool, boxwood gardens and greenhouse. Upstairs features the primary, 2 secondary bedrooms & 1 bathroom. The Basement features a bonus room, bathroom and storage. The opportunities are unlimited, bring your architect and contractor!

Based on information submitted to the MLS GRID as of 10/15/2026. All data is obtained from various sources and may not have been verified by broker or MLS GRID. Supplied Open House Information is subject to change without notice. All information should be independently reviewed and verified for accuracy. Properties may or may not be listed by the office/agent presenting the information.
Digital Millennium Copyright Act – DMCA Notice
IDX information is provided exclusively for consumers’ personal non-commercial use, it may not be used for any purpose other than to identify prospective properties consumers may be interested in purchasing, the data is deemed reliable but is not guaranteed by MLS GRID, the use of the MLS GRID Data may be subject to an end user license agreement prescribed by the Member Participant’s applicable MLS if any and as amended from time to time. MLS GRID may, at its discretion, require use of other disclaimers as necessary to protect Member Participant, and/or their MLS from liability. Data last updated: 10/15/2026 23:00.