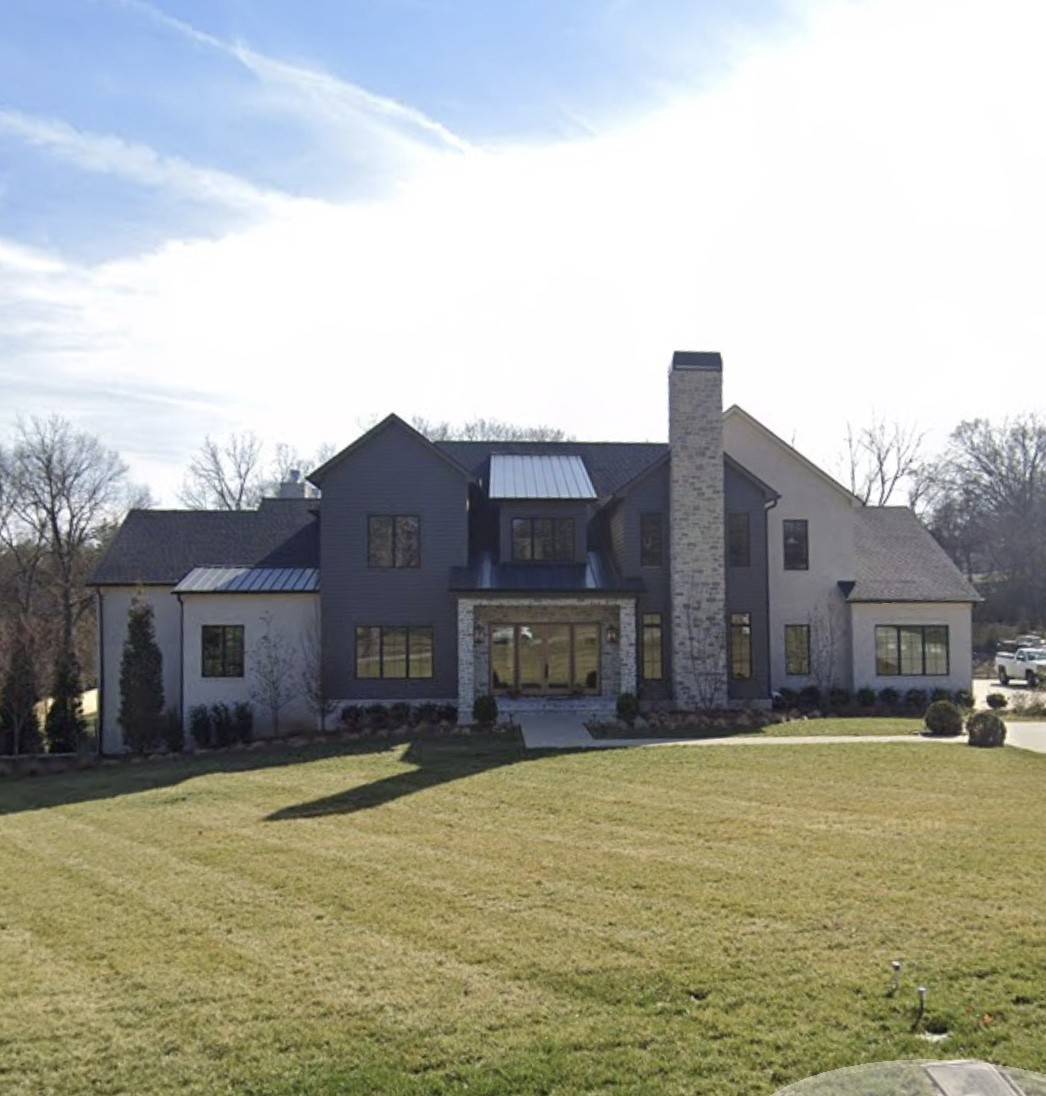
809 Brentview Dr Nashville, TN 37220 New

UPDATED: 08/29/2026 11:40 AM ON MARKET: 1 days on market

$6,199,999

6 Beds10 Baths8,867 SqFt

Key Details

Property Type Single Family Home

Sub Type Single Family Residence

Listing Status Active

Purchase Type For Sale

Square Footage 8,867 sqft

Price per Sqft $699

Subdivision Oak Hill

MLS Listing ID 3528915

Bedrooms 6

Full Baths 7

Half Baths 3

HOA Y/N No

Year Built 2024

Annual Tax Amount $26,926

Lot Size 1.370 Acres

Acres 1.37

Lot Dimensions 170 X 338

Property Sub-Type Single Family Residence

Property Description

Exceptional design meets effortless living in this nearly new Oak Hill residence, privately situated on almost 1.5 acres. Designed by JFY, the home makes an immediate impression with a soaring two-story foyer wrapped in white oak paneling, a statement chandelier, and dramatic staircase. White oak floors continue throughout the main level, where generous proportions and thoughtful sightlines create a seamless flow for everyday living and entertaining.

At the heart of the home, the chef's kitchen features a 48" Thermador range, paneled 60" refrigerator and freezer, oversized island, and expansive scullery. The kitchen opens to the dining area and great room with custom built-ins and fireplace, while panoramic sliding doors connect the interior to a covered upper terrace with retractable screens, outdoor kitchen, and fireplace overlooking the pool and private grounds.

The main-level primary suite is a retreat of its own, with a vaulted ceiling accented by stained wood and beams, spa-inspired bath, and an extraordinary custom closet with island and extensive built-ins. A guest suite, dedicated study with stacked-stone fireplace, mudroom, and laundry complete the main level.

Upstairs are three en-suite bedrooms, a second laundry, bonus room with wet bar, media room, and additional storage. The lower level expands the home's entertaining and guest spaces with another bedroom suite, multiple flex rooms, large bonus room with wet bar, and direct access to the covered pool terrace with fireplace and full pool bath.

Outside, the pool is surrounded by a beautifully landscaped and fenced backyard with an expansive lawn offering room for a playset or future pickleball court. A turfed dog run, whole-house generator, three-car garage with epoxy floors and dedicated heating and cooling, and exceptional storage complete this remarkable Oak Hill property.


Based on information submitted to the MLS GRID as of 08/30/2026. All data is obtained from various sources and may not have been verified by broker or MLS GRID. Supplied Open House Information is subject to change without notice. All information should be independently reviewed and verified for accuracy. Properties may or may not be listed by the office/agent presenting the information.

Digital Millennium Copyright Act – DMCA Notice

IDX information is provided exclusively for consumers’ personal non-commercial use, it may not be used for any purpose other than to identify prospective properties consumers may be interested in purchasing, the data is deemed reliable but is not guaranteed by MLS GRID, the use of the MLS GRID Data may be subject to an end user license agreement prescribed by the Member Participant’s applicable MLS if any and as amended from time to time. MLS GRID may, at its discretion, require use of other disclaimers as necessary to protect Member Participant, and/or their MLS from liability. Data last updated: 08/30/2026 05:22.