



















9732 Turnbridge Ct Brentwood, TN 37027 Open Sun 2PM-4PM
UPDATED: 10/06/2026 01:55 PM ON MARKET: 55 days on market
$1,999,999
5 Beds5 Baths4,490 SqFt
Key Details
Property Type Single Family Home
Sub Type Single Family Residence
Listing Status Active
Purchase Type For Sale
Square Footage 4,490 sqft
Price per Sqft $445
Subdivision Concord Crossing Sec 1
MLS Listing ID 3318866
Bedrooms 5
Full Baths 4
Half Baths 1
HOA Fees $450/ann
HOA Y/N Yes
Year Built 2001
Annual Tax Amount $3,849
Lot Size 0.320 Acres
Acres 0.32
Lot Dimensions 51 X 129
Property Sub-Type Single Family Residence
Property Description
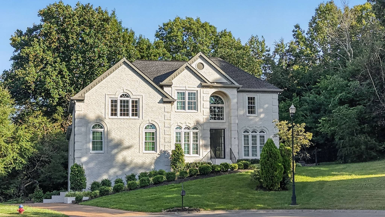
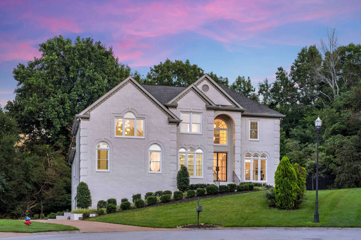
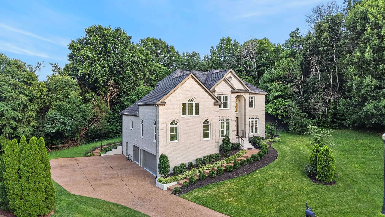
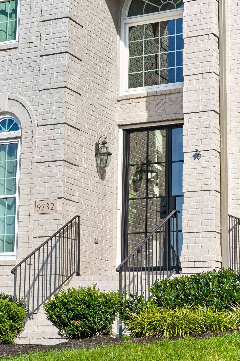
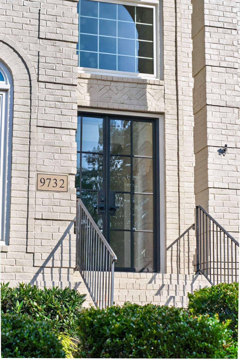
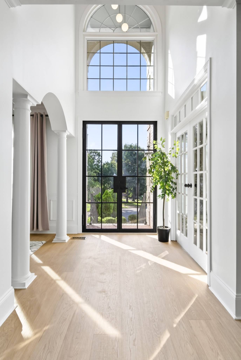
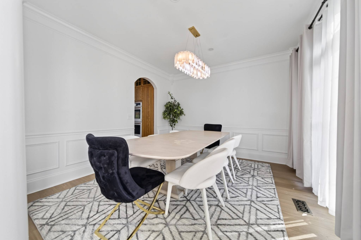
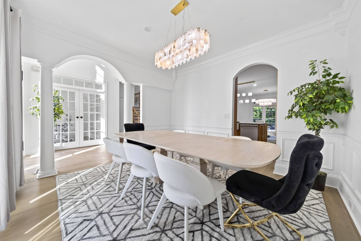
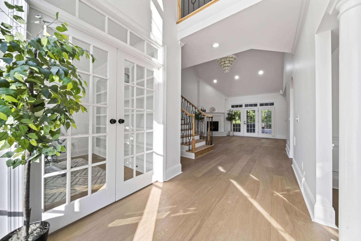
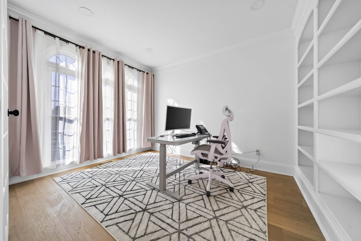
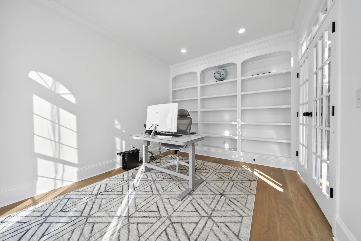
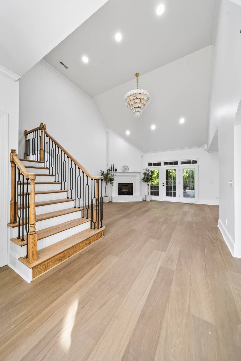
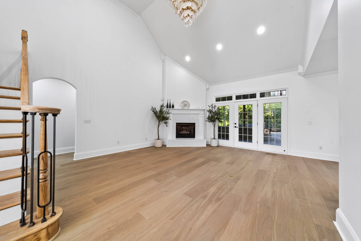
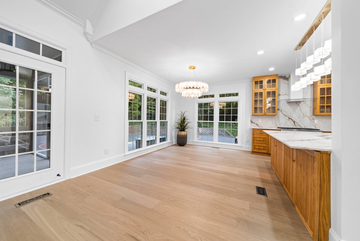
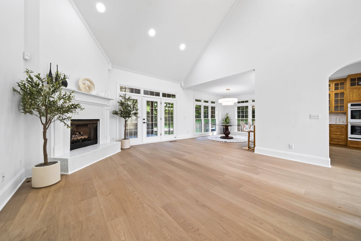
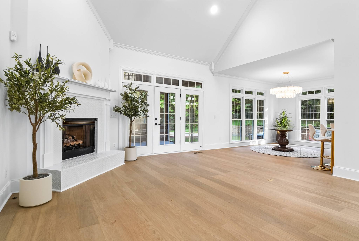
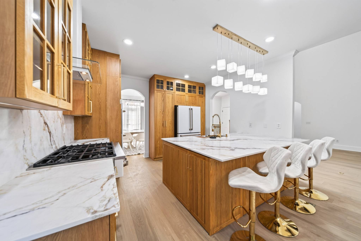
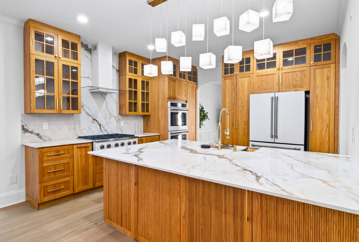
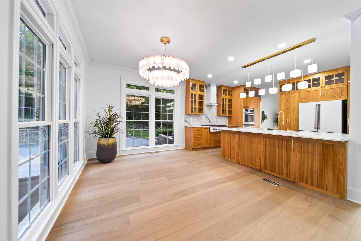
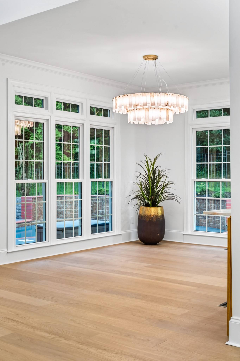
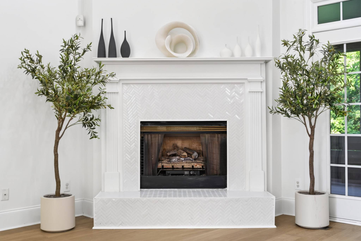
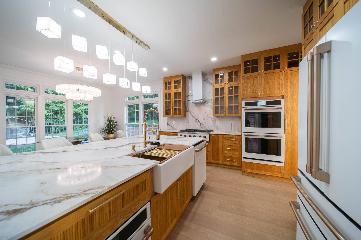
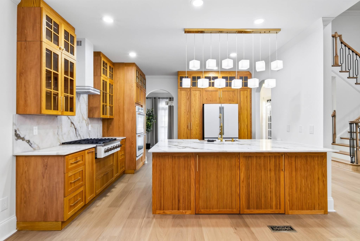
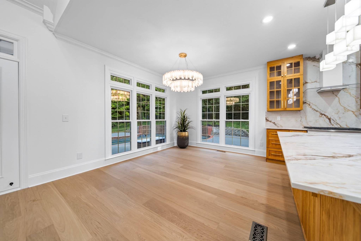
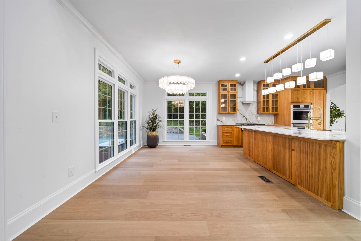
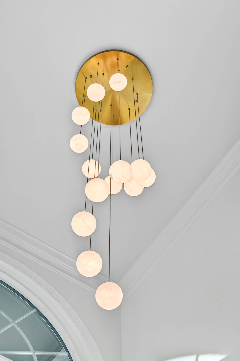
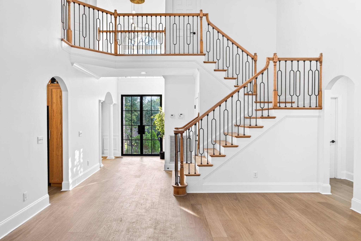
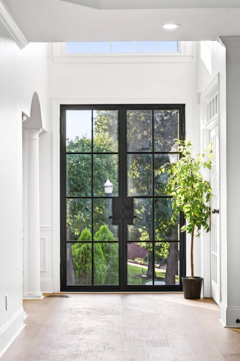
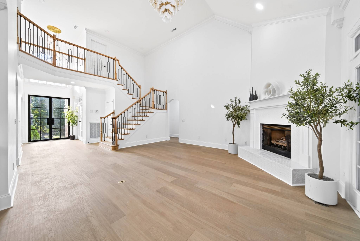
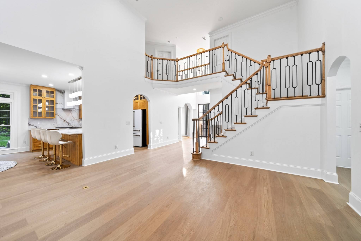
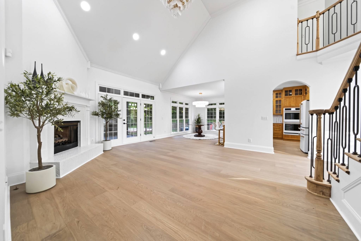
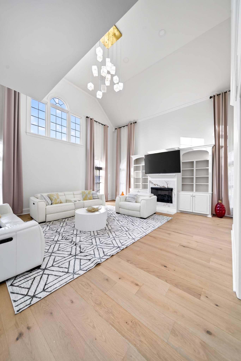
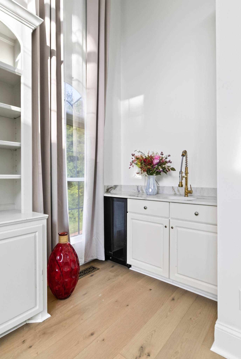
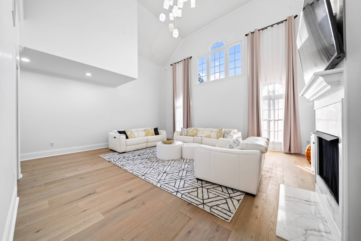
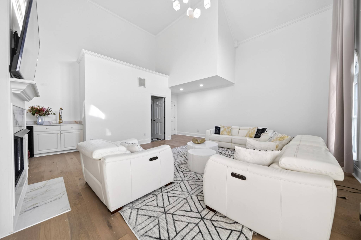
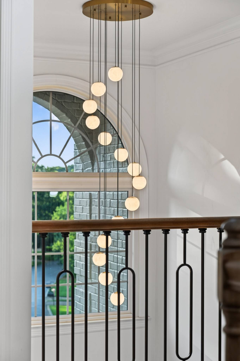
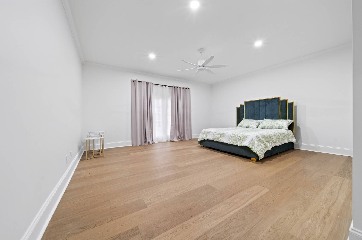
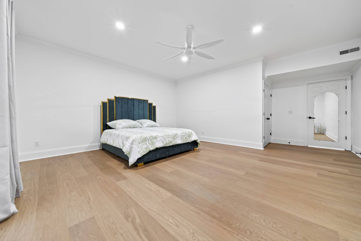
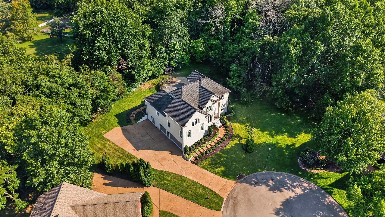
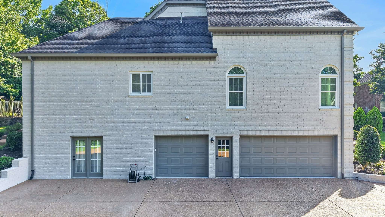
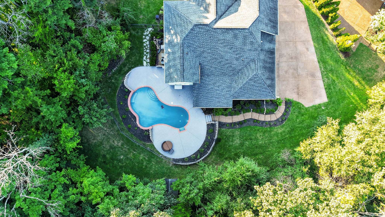
Tucked away at the end of a private, tree-lined cul-de-sac, this spectacular estate combines soaring architecture with a top-to-bottom modern renovation. In ground pool, Fresh exterior white paint and a grand wrought iron door introduce an interior finished with fresh paint and brand-new hardwood floors throughout. The main level showcases soaring ceilings and Spanish alabaster lighting fixtures. At its heart sits a gourmet kitchen with modern oak cabinets and new GE Café appliances (gas range, hood, dual microwave/oven, fridge, dishwasher), flowing into a family room with a fireplace and pool views. The main floor also offers a private office with glass doors and built-ins, a formal dining room, a new mudroom, and a bonus room with vaulted ceilings, a fireplace, and a wet bar.
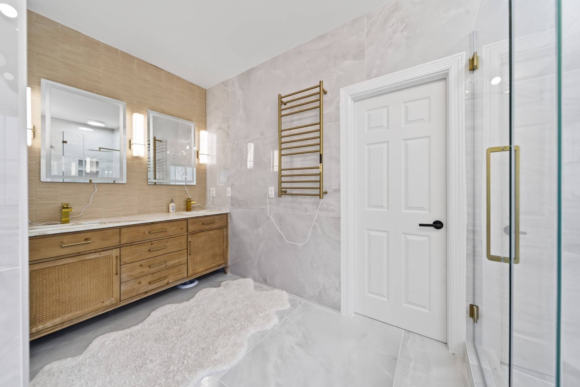
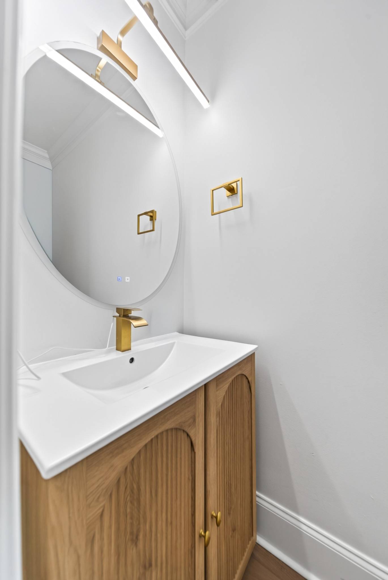
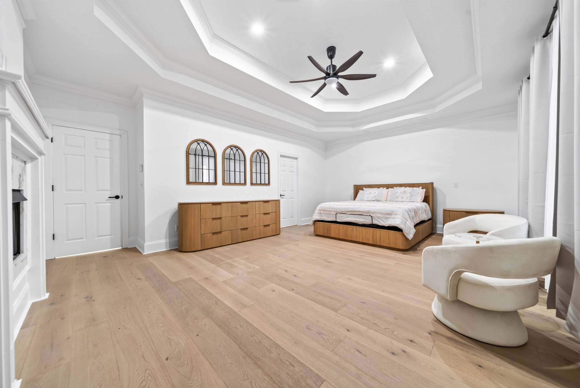
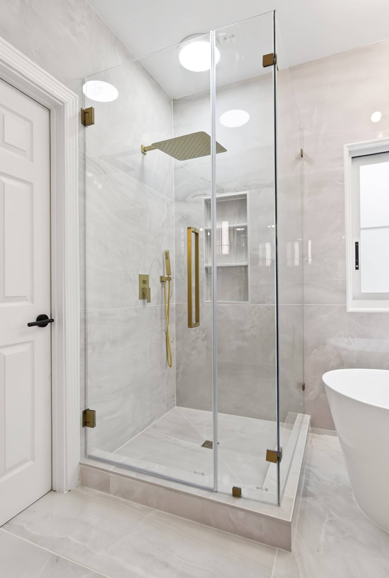
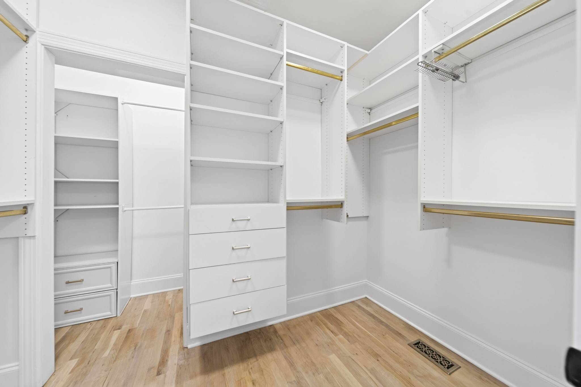
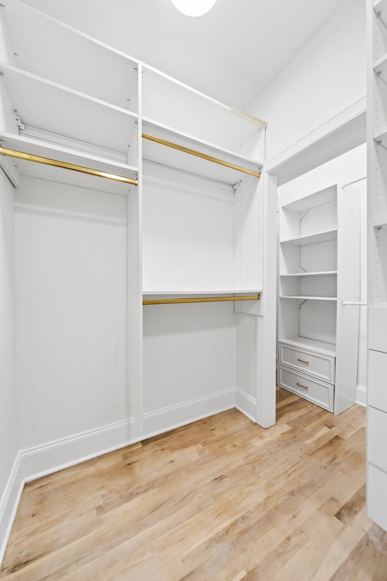
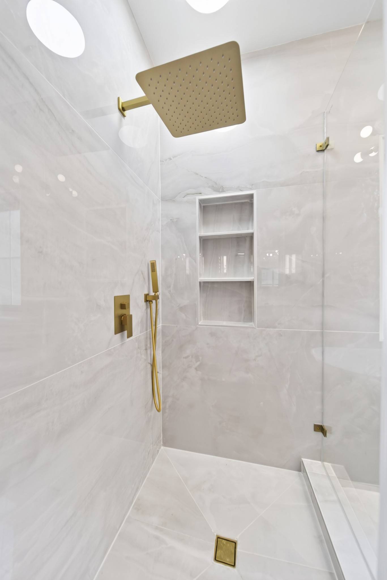
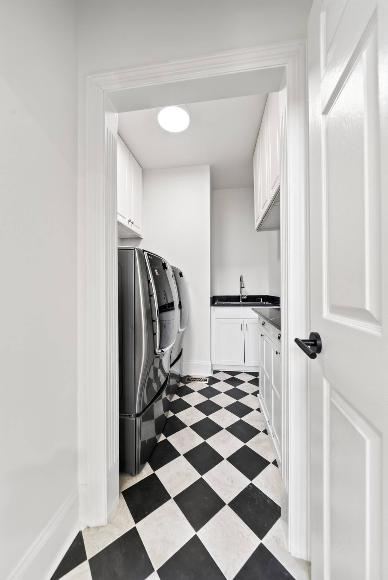
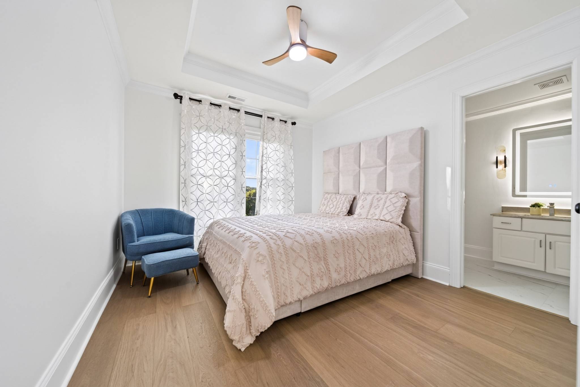
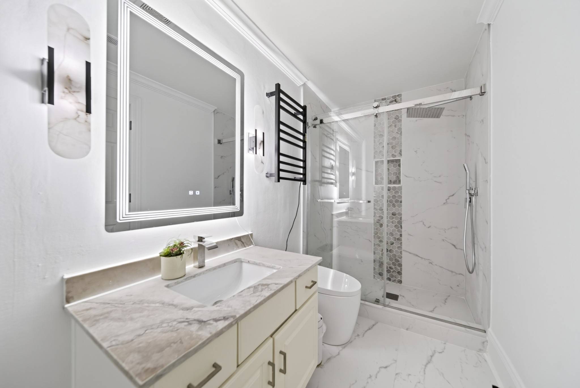
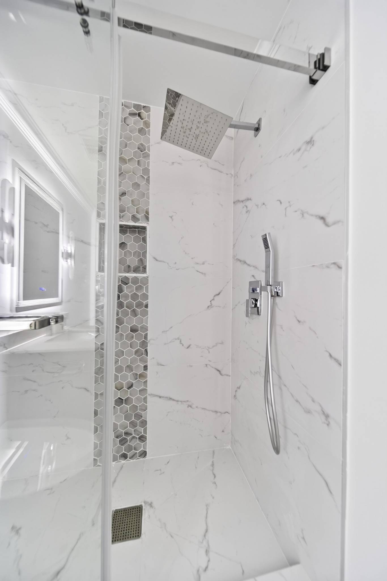
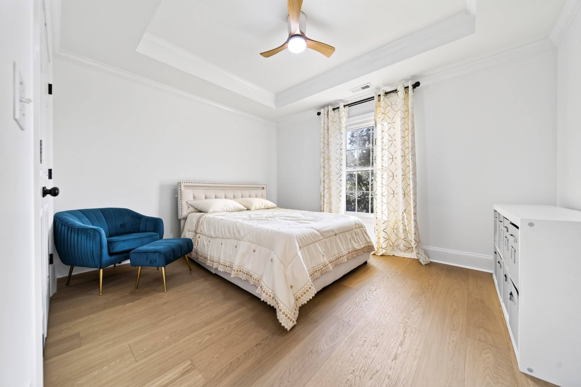
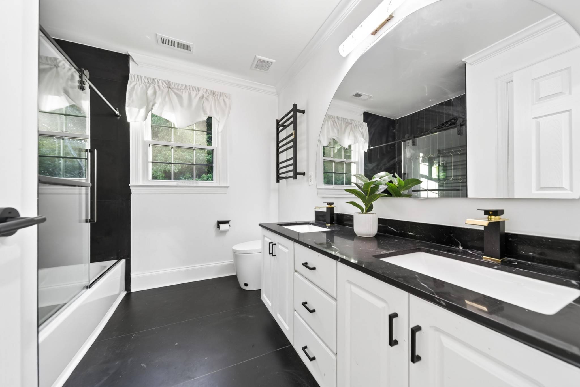
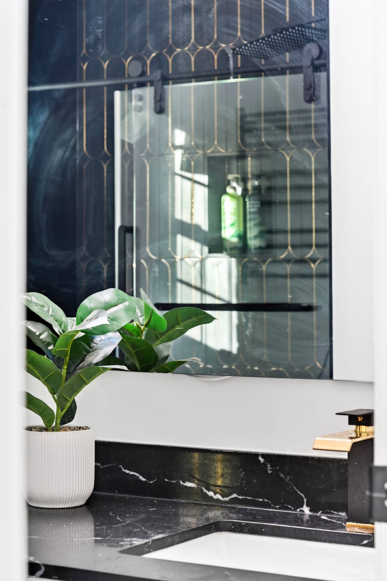
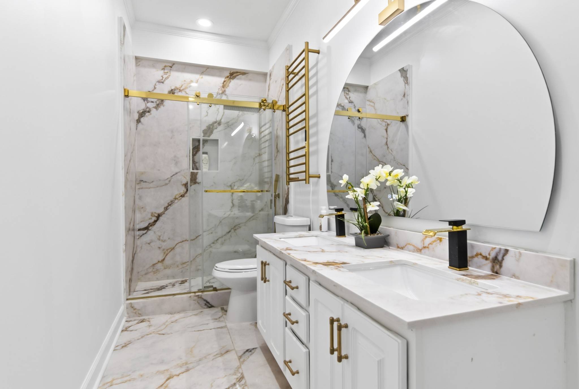
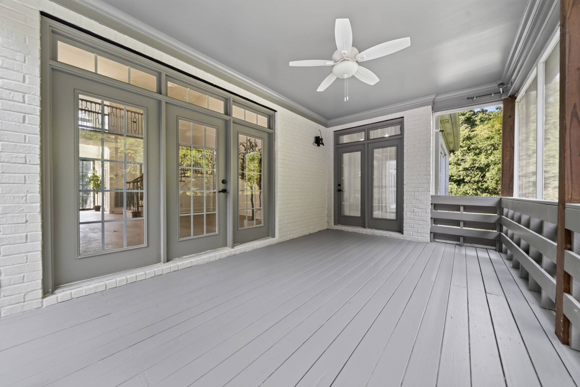
The main-level primary suite features double trey ceilings, a fireplace, and access to a screened porch. All bathrooms are fully renovated spa retreats with custom tile, LED mirrors, smart toilets, rainfall showerheads, and shatter-proof glass doors. Every closet boasts custom built-in shelves, and the laundry room includes new tile, a sink, a hamper, and a folding station. The home is upgraded with new ceiling fans and dual-level Honeywell X8S Smart Thermostats with humidity control and video doorbell access.
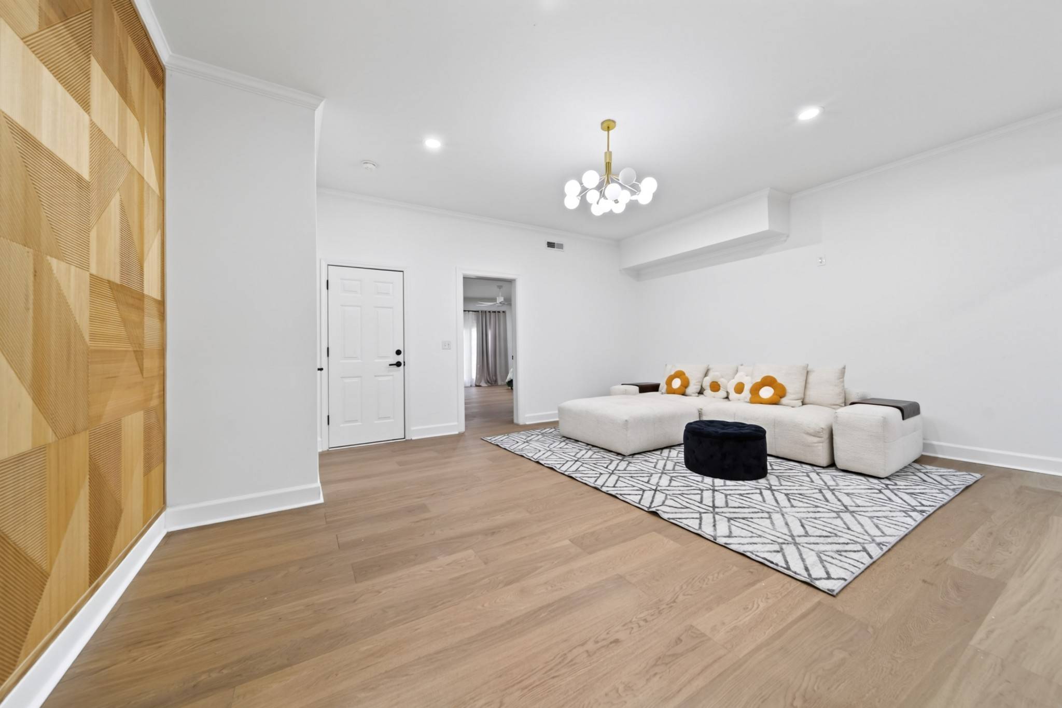
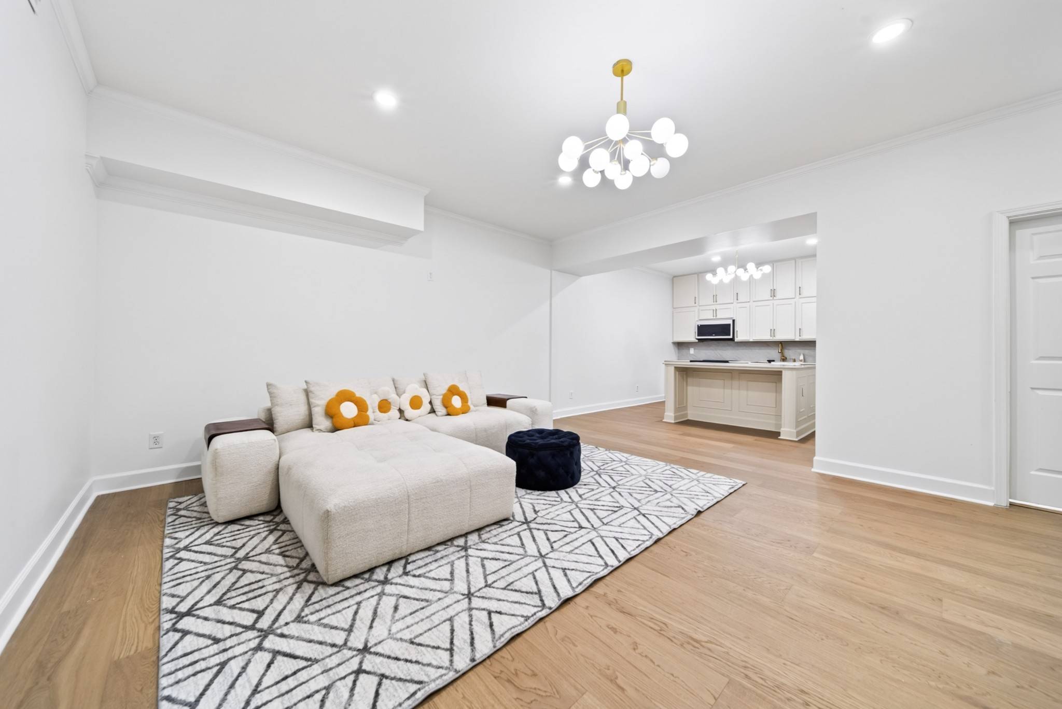
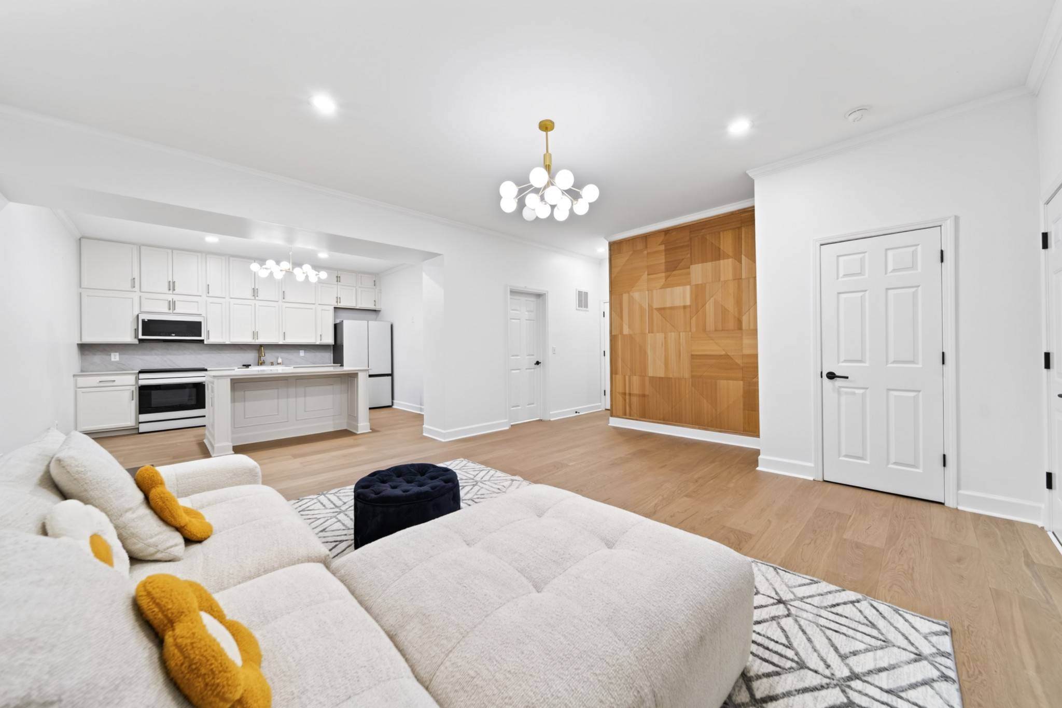
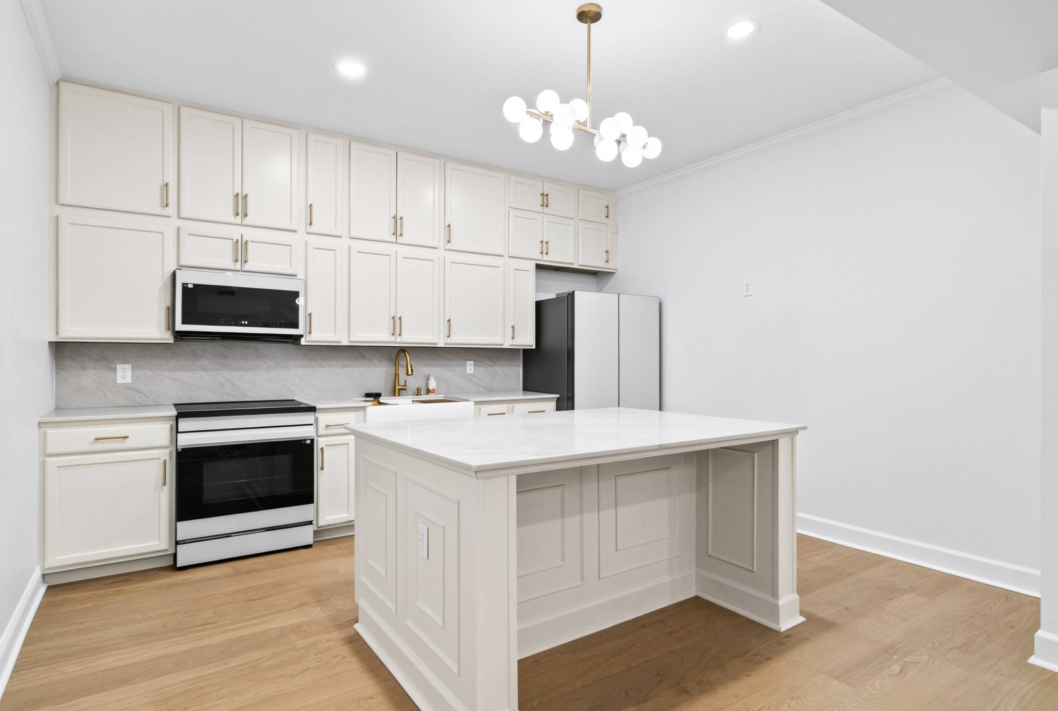
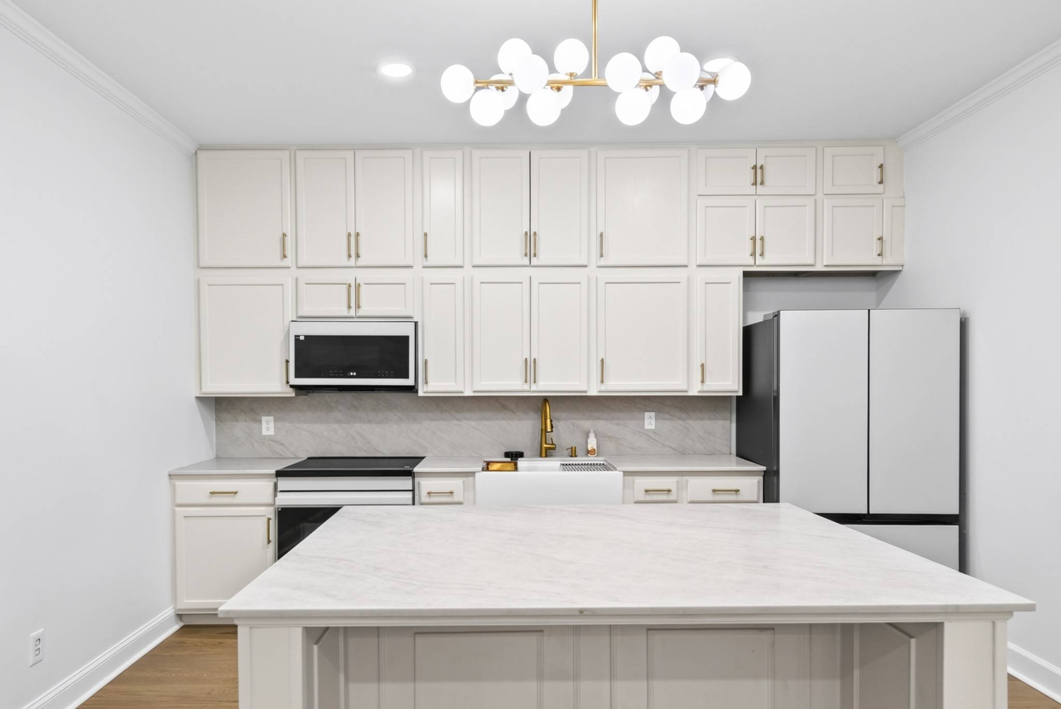
Adding exceptional versatility is a stair-free, walk-in full basement apartment with a private entrance. It includes contemporary lighting, a living room, media room, full bath, and a second full kitchen with Samsung Bespoke appliances (induction range, microwave, fridge).
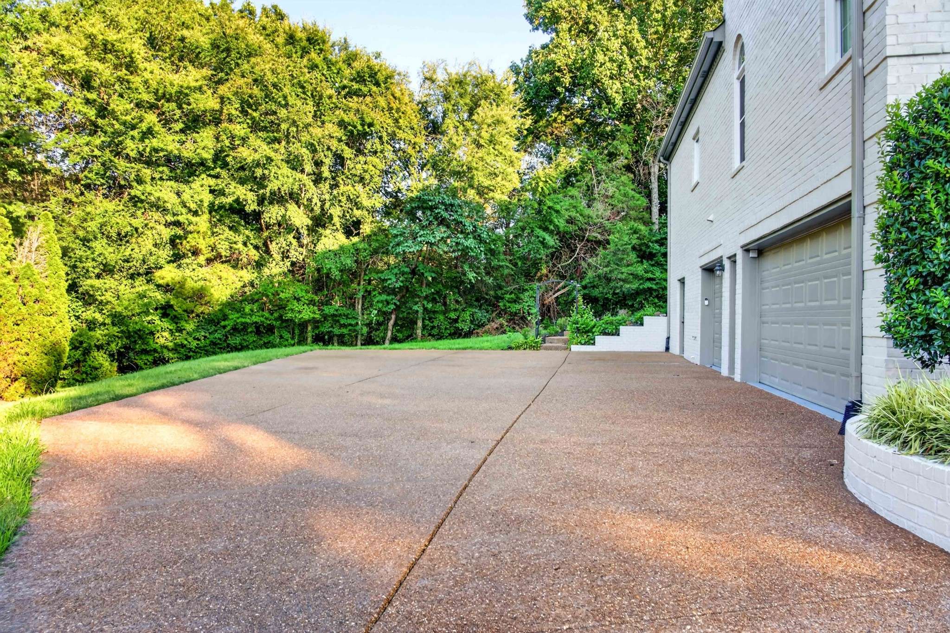
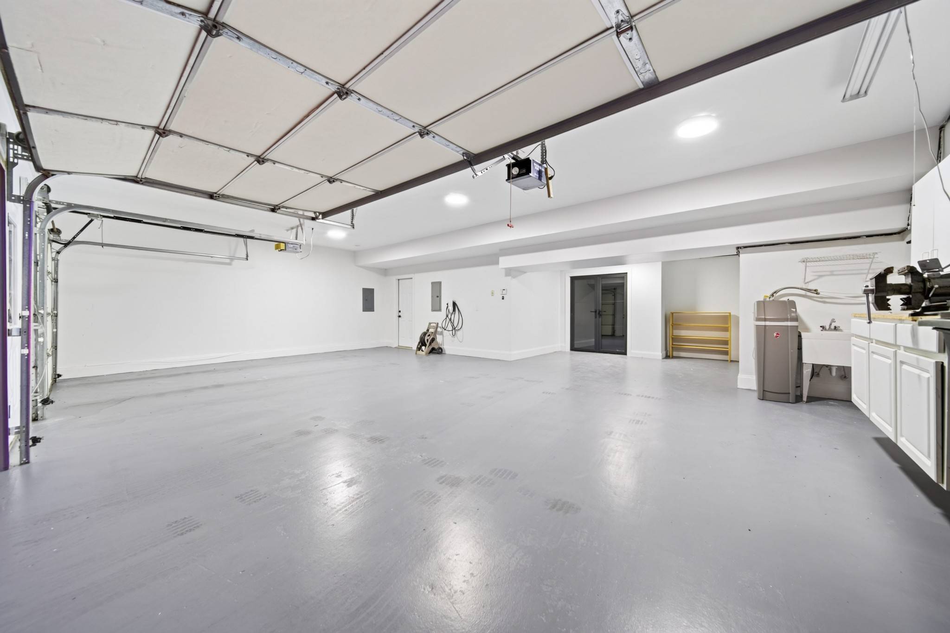
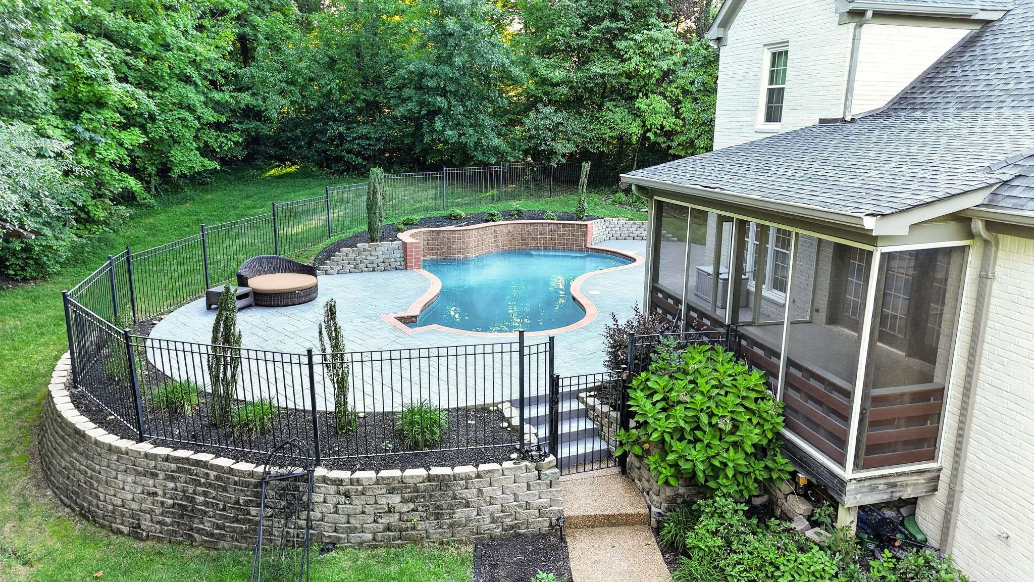
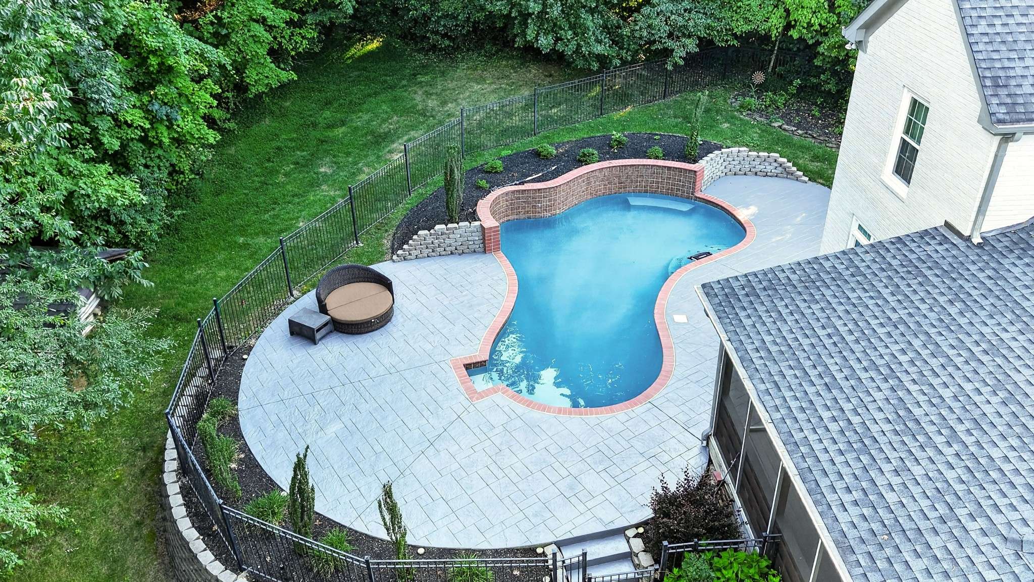
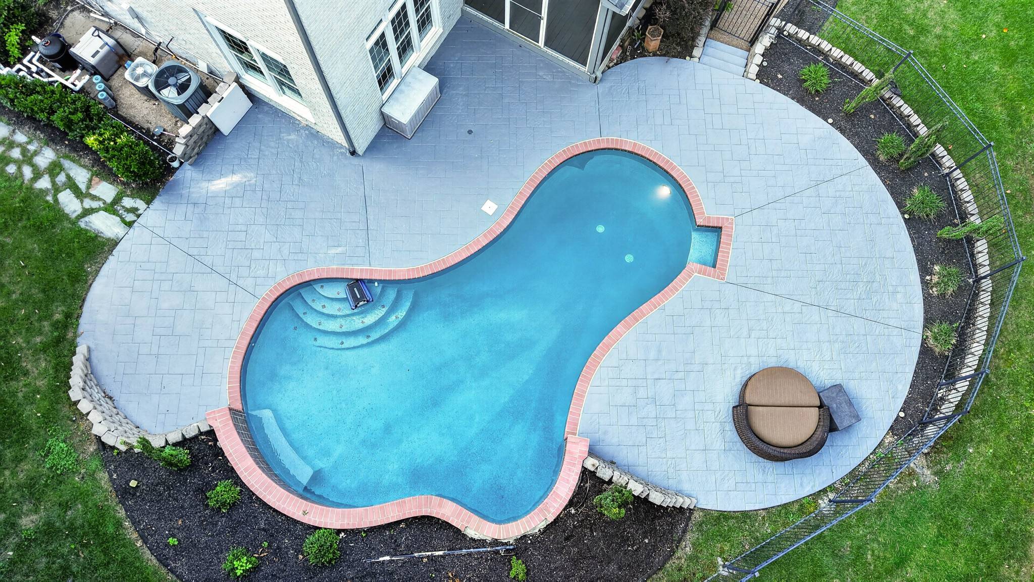
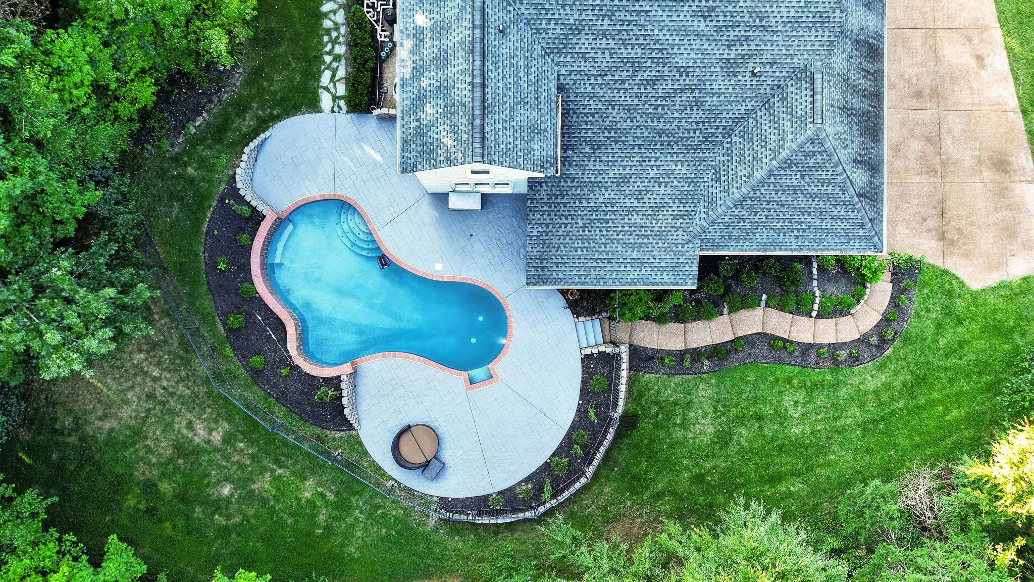
Outside, a private resort oasis awaits with an in-ground pool framed by mature trees, a covered screened porch, and a sprinkler system. Complete with a 3-bay garage plus a tandem bay for a boat/extra car and a 13x13 storage room, this home is a rare find. Zoned for award winning school zone - Jordan Elementary, Sunset Middle and Ravenwood High School.

Based on information submitted to the MLS GRID as of 10/07/2026. All data is obtained from various sources and may not have been verified by broker or MLS GRID. Supplied Open House Information is subject to change without notice. All information should be independently reviewed and verified for accuracy. Properties may or may not be listed by the office/agent presenting the information.
Digital Millennium Copyright Act – DMCA Notice
IDX information is provided exclusively for consumers’ personal non-commercial use, it may not be used for any purpose other than to identify prospective properties consumers may be interested in purchasing, the data is deemed reliable but is not guaranteed by MLS GRID, the use of the MLS GRID Data may be subject to an end user license agreement prescribed by the Member Participant’s applicable MLS if any and as amended from time to time. MLS GRID may, at its discretion, require use of other disclaimers as necessary to protect Member Participant, and/or their MLS from liability. Data last updated: 10/07/2026 15:59.